Log In to Your Account
$599,000
39 Pirates Glen Drive, Trent Lakes
Key Highlights
Property Description
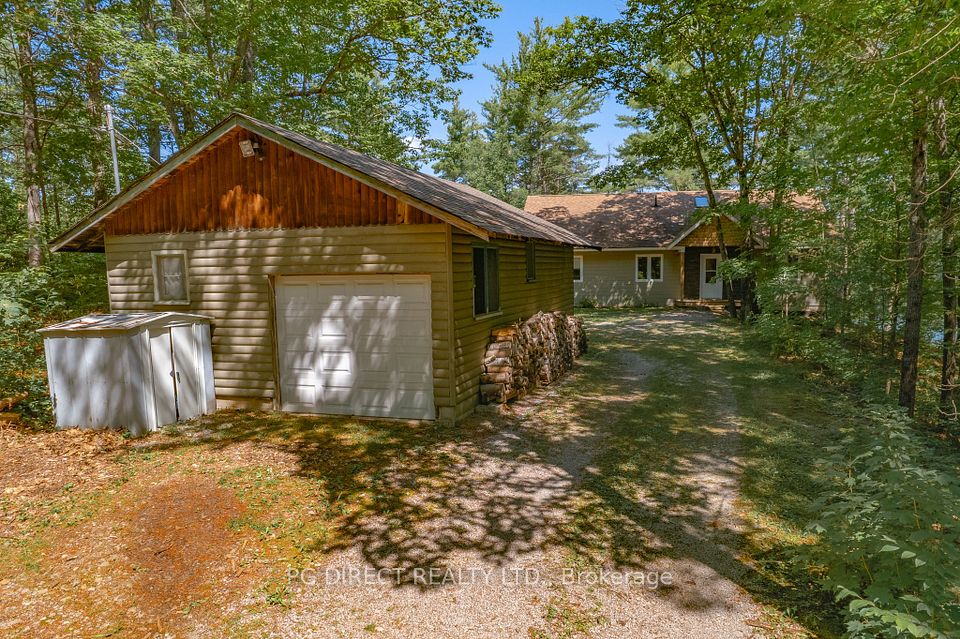
WATERFRONT OPPORTUNITY - INCREDIBLE - VALUE AT $599,000! Welcome To 39 Pirates Glen Drive In Beautiful Trent Lakes! Here Is Your Opportunity To Own An Affordable Waterfront Property With An Exceptional Boating Lifestyle Right In Your Backyard! Situated Directly On The Channel Leading To Pigeon Lake, This 3-Bedroom Backsplit Offers Access To Five Beautiful Lakes And The Renowned Trent-Severn Waterway System. Imagine Stepping Out Your Back Door, Hopping Into Your Boat, And Enjoying Endless Days Exploring Some Of The Kawartha's Most Beautiful Waterways! This Spacious Home Features 3-Bedrooms, 1.5-Bathrooms, A Finished Basement, A Double-Car Garage, And A Wonderful Sunroom Where You Can Relax And Take In The Waterfront Surroundings. Located Just Minutes From The Charming Community Of Bobcaygeon, You'll Enjoy Convenient Access To Shops, Restaurants, Amenities, And Everything That Makes Kawartha Living So Special. The Home Does Need Some Interior Updating, Including Flooring, Doors And Trim, Painting, This Offers The Perfect Opportunity To Bring Your Own Vision, Add Your Personal Touches And Build Equity Along The Way! With Fantastic Waterfront Location, Generous Living Space And Incredible Boating Access The Possibilities Are Endless. Priced To Selll And Open To Offers, Whether You're Looking For Year Round Waterfront Home Or A Recreational Getaway, Or Investment In Kawartha's This Is An Opportunity You Don't Want To Miss!
Property Details
Interior Features
Exterior Features
Loading map...
Room Details
| Room | Level | Dimensions | Features |
|---|---|---|---|
Living Room | Main | 6.01 × 4.80 m(19'9" × 15'9") | Gas FireplaceHardwood FloorCathedral Ceiling(s) |
Primary Bedroom | Main | 3.52 × 3.45 m(11'7" × 11'4") | 2 Pc EnsuiteCloset |
Dining Room | Main | 3.02 × 4.40 m(9'11" × 14'5") | W/O To DeckCathedral Ceiling(s)Combined w/Kitchen |
Laundry | Main | 4.35 × 2.03 m(14'3" × 6'8") | Laundry Sink |
Bedroom 2 | Upper | 3.81 × 2.69 m(12'6" × 8'10") | Hardwood FloorClosetOverlook Water |
Bedroom 3 | Upper | 3.73 × 3.28 m(12'3" × 10'9") | Hardwood FloorClosetOverlook Water |
Kitchen | Upper | 1.71 × 3.34 m(5'7" × 10'11") | Ceramic FloorCombined w/Dining |
Sunroom | Upper | 3.50 × 4.55 m(11'6" × 14'11") | W/O To DeckWindow Floor to CeilingOverlook Water |
Utility Room | Basement | 2.99 × 1.96 m(9'10" × 6'5") | — |
Recreation | Basement | 7.23 × 3.77 m(23'9" × 12'4") | Gas FireplaceBroadloom |
Living Room
Primary Bedroom
Dining Room
Laundry
Bedroom 2
Bedroom 3
Kitchen
Sunroom
Utility Room
Recreation
Ready to go See it?
Looking to Sell Your
Bungalow?
Similar Bungalows
Similar price and style bungalows in Trent Lakes


Nearby Bungalows
More available bungalows located near Trent Lakes