Log In to Your Account
Key Highlights
Property Description
Property Details
Interior Features
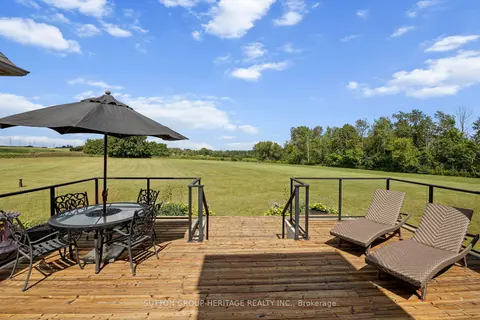
Exterior Features
Inclusions & Exclusions
Dishwasher, Microwave, Stove, Refrigerators (as-is), Kitchen Stools, Washing Machines & Dryers, TV's & TV Mounts, All Window Blinds, All Curtains & Curtain Rods, Pool Table, Ping Pong Table, Shuffleboard, Gym Equipment, Garage Door Opener Remotes (x2), Hanging Wicker Chair, Portable Cold Plunge, Outdoor Furniture, Outdoor Play Set, Outdoor Sauna
Furniture, Contents in Wine Cellar, Dock, Boat Lift
Loading map...
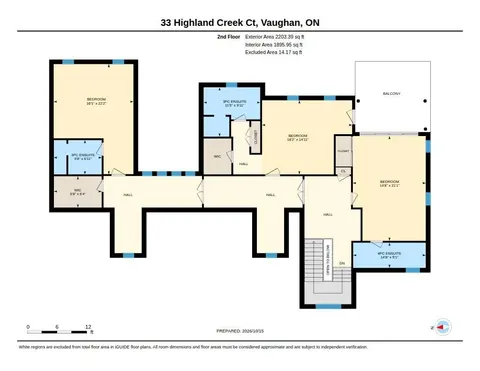
| Room | Dimensions | Features |
|---|---|---|
| Bathroom | 2.98 x 1.52 m | 2 Pc Bath |
| Bathroom | 1.49 x 2.6 m | 4 Pc Ensuite |
| Utility Room | 6.73 x 3.87 m | N/A |
| Bathroom | 3.02 x 1.75 m | 3 Pc Bath |
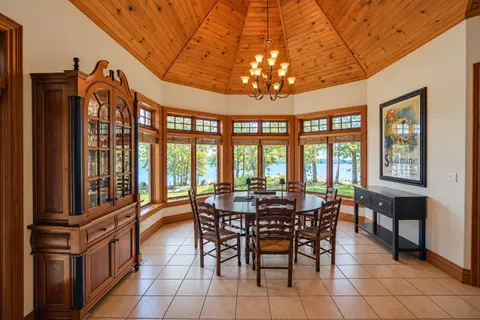
| Dining Room | 4.85 x 5.25 m | N/A |
| Other | 3.43 x 2.32 m | N/A |
| Bedroom 2 | 3.42 x 4.21 m | 4 Pc Ensuite, Walk-In Closet(s) |
| Bedroom 3 | 3.4 x 4.22 m | 3 Pc Ensuite, Walk-In Closet(s) |
| Sunroom | 6.95 x 4.35 m | Combined w/Br |
| Other | 7 x 10.33 m | N/A |
| Bathroom | 2.26 x 1.62 m | N/A |
| Kitchen | 6.96 x 11.67 m | N/A |
| Breakfast | 6.95 x 4.98 m | N/A |
| Other | 4.6 x 3.19 m | N/A |
| Utility Room | 9.58 x 6.84 m | N/A |
| Recreation | 12.02 x 9.94 m | N/A |
| Bedroom | 7.67 x 3.44 m | N/A |
| Laundry | 3.43 x 2.3 m | N/A |
| Laundry | 2.36 x 4.04 m | N/A |
| Bathroom | 1.5 x 2.81 m | 3 Pc Ensuite |
| Living Room | 7 x 10.56 m | Fireplace |
| Other | 3.36 x 2.13 m | N/A |
| Den | 3.14 x 5.2 m | N/A |
| Primary Bedroom | 4.86 x 5.25 m | 2 Pc Ensuite, Walk-In Closet(s), Combined w/Sunroom |
| Family Room | 9.54 x 6.97 m | N/A |
| Mud Room | 2.65 x 5.93 m | N/A |
| Utility Room | 6.82 x 7.05 m | N/A |
| Utility Room | 7 x 7.77 m | N/A |
| Foyer | 4.85 x 3.67 m | N/A |
| Bathroom | 2.24 x 2.33 m | 3 Pc Bath |
| Other | 2.1 x 3.37 m | N/A |
| Bedroom 5 | 6.45 x 3.45 m | N/A |
Property History & Sales Records
MLS® price updates, past transaction records, and status changes
| Date | Event / Status | Price | Type | MLS® # |
|---|---|---|---|---|
| May 6, 2026 | New | $5,200,000 | For Sale | X13090730 |
Frequently Asked Questions
What is the asking price of 18 Loop Lane, Prince Edward County, ON K0K 2T0?
18 Loop Lane, Prince Edward County, ON K0K 2T0 in Prince Edward County, Ontario is currently listed at $5,200,000 CAD.
Where is 18 Loop Lane, Prince Edward County, ON K0K 2T0 located?
18 Loop Lane, Prince Edward County, ON K0K 2T0 is located in Hallowell Ward, Prince Edward County, Ontario (K0K 2T0).
How many bedrooms and bathrooms does 18 Loop Lane, Prince Edward County, ON K0K 2T0 have?
18 Loop Lane, Prince Edward County, ON K0K 2T0 features 5 bedrooms, 8 bathrooms, and 12 parking spaces.
What type of property is 18 Loop Lane, Prince Edward County, ON K0K 2T0?
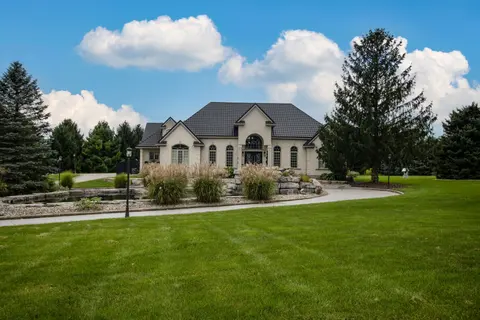
18 Loop Lane, Prince Edward County, ON K0K 2T0 is a Detached (Bungalow) listing under MLS® #X13090730.
Ready to go See it?
Looking to Sell Your
Bungalow?
Recommended Properties
Similar price range properties in Prince Edward County