Log In to Your Account
$1,888,888
756 Glengrove Avenue, Toronto
Key Highlights
Property Description
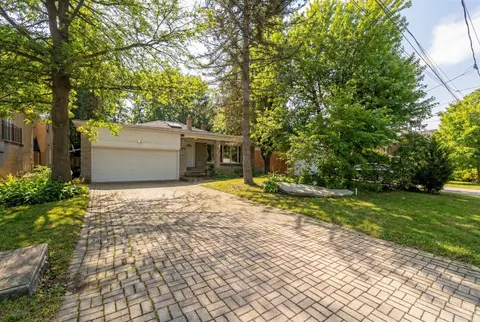
Land value only. Large 57.5' x 133' lot in a cul-de-sac. Perfect for a new 4000+ sq ft house or a couple of four or six-plexes. Very long closing possible - don't close till you get your permits. Property will be sold "as is, where is".
Property Details
Interior Features
Exterior Features
Loading map...
| Room | Dimensions | Features |
|---|---|---|
| Bedroom 4 | 4.05 x 3.57 m | N/A |
| Bedroom 3 | 4.51 x 3.81 m | N/A |
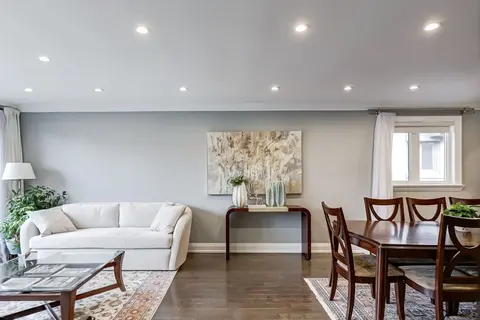
| Family Room | 7.07 x 6.16 m | W/O To Yard, Fireplace |
| Office | 4.45 x 3.53 m | N/A |
| Room | 4.12 x 3.08 m | N/A |
| Kitchen | 4.54 x 3.65 m | Eat-in Kitchen, Skylight |
| Primary Bedroom | 5.21 x 3.63 m | 4 Pc Bath, Bay Window |
| Living Room | 4.21 x 3.56 m | N/A |
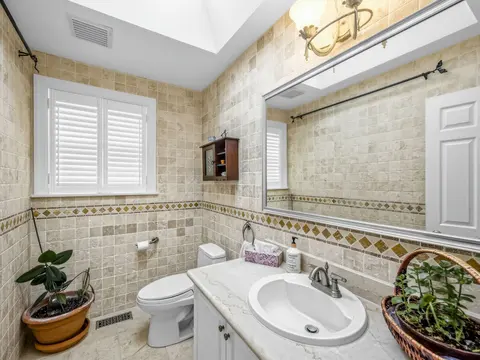
| Powder Room | 1.65 x 1.59 m | 2 Pc Bath |
| Bedroom 2 | 4.51 x 3.35 m | Bay Window |
Property History & Sales Records
MLS® price updates, past transaction records, and status changes
| Date | Event / Status | Price | Type | MLS® # |
|---|---|---|---|---|
| Nov 14, 2026 | New | $1,888,888 | For Sale | W14181724 |
Frequently Asked Questions
What is the asking price of 756 Glengrove Avenue, Toronto, ON M6B 2J6?
756 Glengrove Avenue, Toronto, ON M6B 2J6 in Toronto W04, Ontario is currently listed at $1,888,888 CAD.
Where is 756 Glengrove Avenue, Toronto, ON M6B 2J6 located?
756 Glengrove Avenue, Toronto, ON M6B 2J6 is located in Yorkdale-Glen Park, Toronto W04, Ontario (M6B 2J6).
How many bedrooms and bathrooms does 756 Glengrove Avenue, Toronto, ON M6B 2J6 have?
756 Glengrove Avenue, Toronto, ON M6B 2J6 features 4 bedrooms, 4 bathrooms, and 6 parking spaces.
What type of property is 756 Glengrove Avenue, Toronto, ON M6B 2J6?
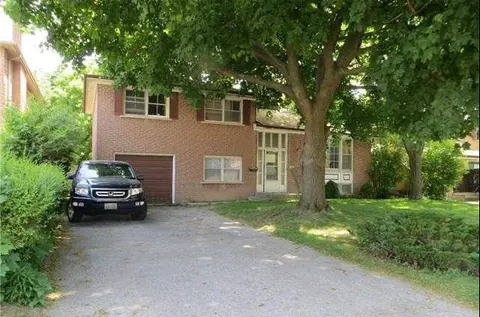
756 Glengrove Avenue, Toronto, ON M6B 2J6 is a Detached (Backsplit 3) listing under MLS® #W14181724.
Ready to go See it?
Looking to Sell Your
Bungalow?
Recommended Properties
Similar price range properties in Toronto W04