Log In to Your Account
$599,000
19 Thompson Road, Quinte West
Key Highlights
Property Description
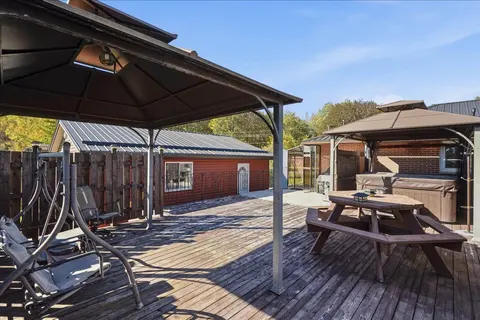
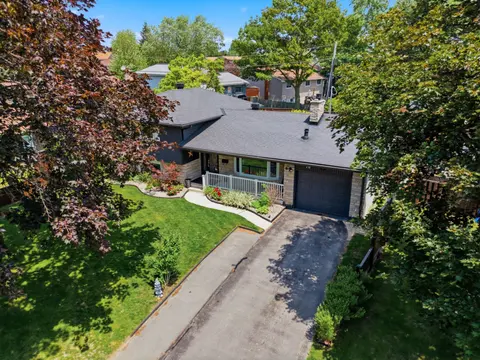
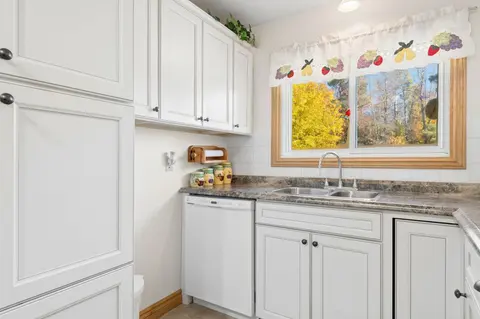
Imagine enjoying your morning coffee on the front porch, taking in the peaceful country views, or spending summer evenings surrounded by beautiful perennial gardens. Welcome to this charming bungalow, nestled in a picturesque setting on almost an acre, just minutes north of Highway 401 and on the ed...
Property Details
Interior Features
Exterior Features
Inclusions & Exclusions
FRIDGE, STOVE, DISHWASHER, WASHER, DRYER, GENERATOR, SHED, GARAGE DOOR REMOTE , WINDMILL IN BACKYARD, HOT TUB (Plug and play) DOG RUN, WINDOW COVERINGS, FIREPLACE IN BASEMENT (ELECTRIC)
Loading map...
| Room | Dimensions | Features |
|---|---|---|
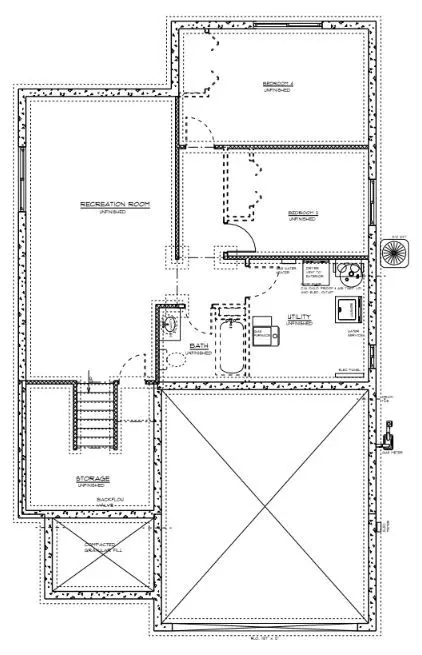
| Mud Room | 4 x 2.17 m | N/A |
| Utility Room | 6.45 x 3.88 m | Combined w/Workshop, Walk-Out |
| Living Room | 6.97 x 4.41 m | N/A |
| Foyer | 3.29 x 1.93 m | N/A |
| Bedroom 2 | 3.32 x 3.07 m | N/A |
| Bedroom 3 | 3.68 x 4.41 m | N/A |
| Primary Bedroom | 3.64 x 4.63 m | Double Closet |
| Laundry | 2.73 x 1.94 m | N/A |
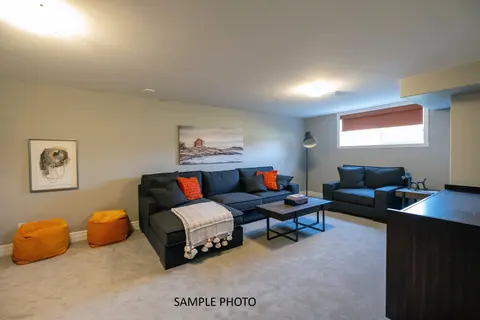
| Family Room | 6.57 x 4.74 m | W/O To Yard, W/O To Patio |
| Dining Room | 3.39 x 2.21 m | N/A |
| Other | 5.62 x 2.63 m | N/A |
| Kitchen | 3.38 x 3.32 m | N/A |
| Workshop | 4.02 x 3.59 m | Walk-Out |
Property History & Sales Records
MLS® price updates, past transaction records, and status changes
| Date | Event / Status | Price | Type | MLS® # |
|---|---|---|---|---|
| Nov 6, 2026 | New | $599,000 | For Sale | X14157014 |
| Apr 29, 2025 | Terminated | $649,000 | For Sale | X12109386 |
| Feb 22, 2025 | Terminated | $659,000 | For Sale | X11983953 |
Frequently Asked Questions
What is the asking price of 19 Thompson Road, Quinte West, ON K8V 5P6?
19 Thompson Road, Quinte West, ON K8V 5P6 in Quinte West, Ontario is currently listed at $599,000 CAD.
Where is 19 Thompson Road, Quinte West, ON K8V 5P6 located?
19 Thompson Road, Quinte West, ON K8V 5P6 is located in Murray Ward, Quinte West, Ontario (K8V 5P6).
How many bedrooms and bathrooms does 19 Thompson Road, Quinte West, ON K8V 5P6 have?
19 Thompson Road, Quinte West, ON K8V 5P6 features 3 bedrooms, 2 bathrooms, and 8 parking spaces.
What type of property is 19 Thompson Road, Quinte West, ON K8V 5P6?
19 Thompson Road, Quinte West, ON K8V 5P6 is a Detached (Bungalow) listing under MLS® #X14157014.
Ready to go See it?
Looking to Sell Your
Bungalow?
Recommended Properties
Similar price range properties in Quinte West