Log In to Your Account
$679,000
54 Aspen Drive, Quinte West
Key Highlights
Property Description
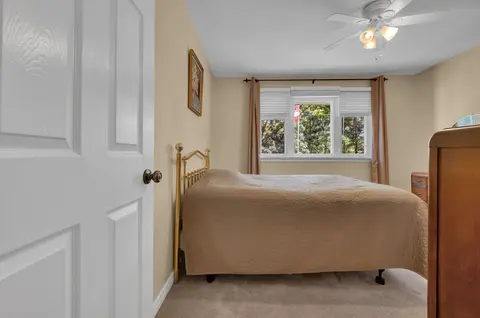
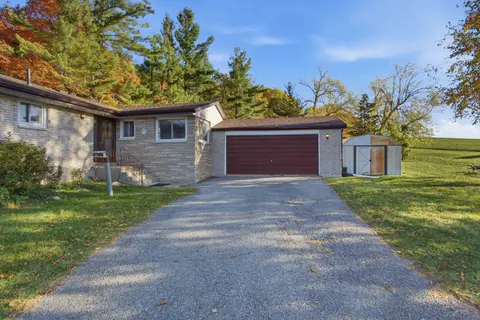
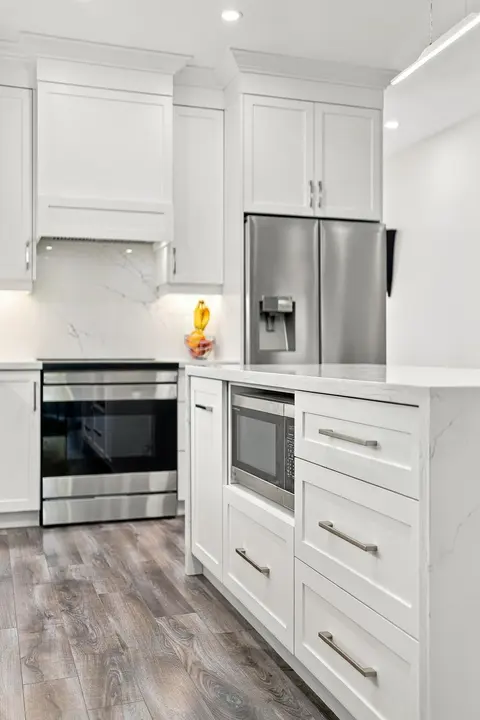
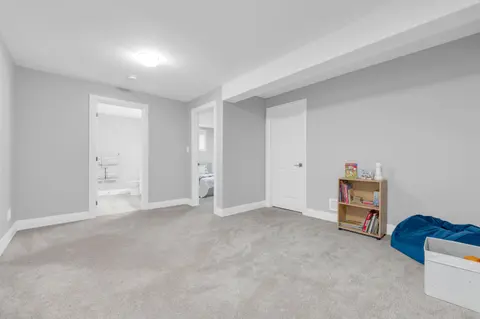
Welcome to 54 Aspen Dr in the sought-after Brookshire Meadows community. This spacious home features 2 large main-floor bedrooms, a bright living room overlooking the front yard, & a large eat-in kitchen with patio doors leading to a custom oversized deck. The lower level offers 2 additional generou...
Property Details
Interior Features
Exterior Features
Inclusions & Exclusions
Washer & Dryer, dishwasher, stove, built-in front room buffet, fridge, microwave, carbon mono detector, central vac, smoke detector, electric light fixtures, specialty blinds, storage shed, auto garage dr opener, gas BBQ line, HRV, sump pump
Loading map...
| Room | Dimensions | Features |
|---|---|---|
| Bedroom 2 | 3.68 x 3.23 m | Laminate |
| Dining Room | 2.8 x 2.95 m | Laminate, Open Concept, Large Window |
| Utility Room | 3.23 x 4.9 m | N/A |
| Bedroom 3 | 3.74 x 2.74 m | Broadloom |
| Recreation | 14.5 x 2.83 m | Broadloom, Open Concept |
| Primary Bedroom | 5.15 x 3.38 m | Laminate, 4 Pc Ensuite |
| Family Room | 4.06 x 4.19 m | Laminate, W/O To Deck, Open Concept |
| Bedroom 4 | 3.74 x 3.04 m | Broadloom |
| Living Room | 4.32 x 4.14 m | Laminate, Overlooks Frontyard, Large Window |
| Kitchen | 4.35 x 2.98 m | B/I Microwave, Laminate, Quartz Counter |
Property History & Sales Records
MLS® price updates, past transaction records, and status changes
| Date | Event / Status | Price | Type | MLS® # |
|---|---|---|---|---|
| Oct 19, 2026 | New | $679,000 | For Sale | X14093616 |
| Sep 14, 2026 | Terminated | $679,000 | For Sale | X13779182 |
| Jul 15, 2026 | Terminated | $679,000 | For Sale | X13565894 |
| May 14, 2026 | Terminated | $699,000 | For Sale | X13128418 |
Frequently Asked Questions
What is the asking price of 54 Aspen Drive, Quinte West, ON K8V 0E2?
54 Aspen Drive, Quinte West, ON K8V 0E2 in Quinte West, Ontario is currently listed at $679,000 CAD.
Where is 54 Aspen Drive, Quinte West, ON K8V 0E2 located?
54 Aspen Drive, Quinte West, ON K8V 0E2 is located in Murray Ward, Quinte West, Ontario (K8V 0E2).
How many bedrooms and bathrooms does 54 Aspen Drive, Quinte West, ON K8V 0E2 have?
54 Aspen Drive, Quinte West, ON K8V 0E2 features 4 bedrooms, 3 bathrooms, and 4 parking spaces.
What type of property is 54 Aspen Drive, Quinte West, ON K8V 0E2?
54 Aspen Drive, Quinte West, ON K8V 0E2 is a Detached (Bungalow) listing under MLS® #X14093616.
Ready to go See it?
Looking to Sell Your
Bungalow?
Recommended Properties
Similar price range properties in Quinte West