Log In to Your Account
$1,799,900
3180 Fleming Boulevard, Innisfil
Key Highlights
Property Description
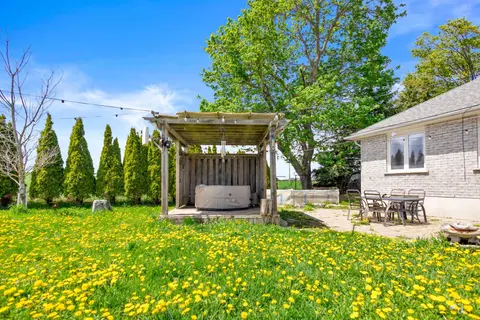
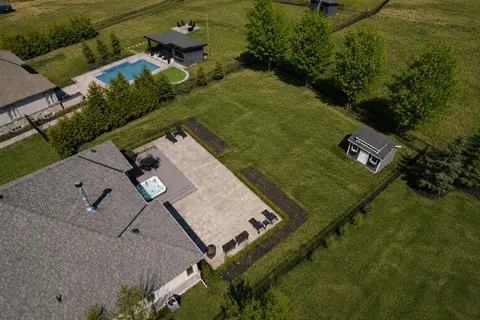
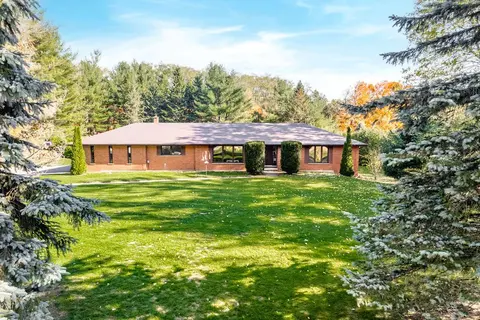
Offering space, privacy, and tranquility, this home is located on a quiet dead-end road and sits on a sprawling 7-acre lot surrounded by natural scenery. The home features a spacious and functional layout ideal for family living. The main floor includes a large eat-in kitchen with ample storage and ...
Property Details
Interior Features
Exterior Features
Inclusions & Exclusions
Fridge, Stove, Microwave, Washer, Dryer and dishwasher.
Loading map...
| Room | Dimensions | Features |
|---|---|---|
| Kitchen | 3.96 x 4.03 m | Tile Floor, Breakfast Area |
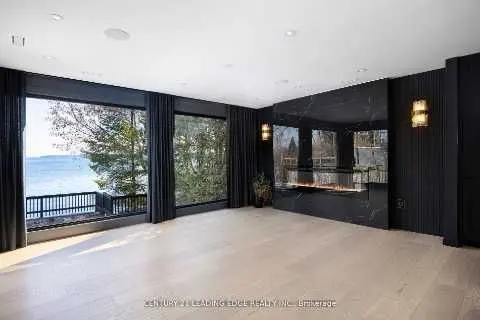
| Living Room | 4.57 x 4.31 m | Large Window |
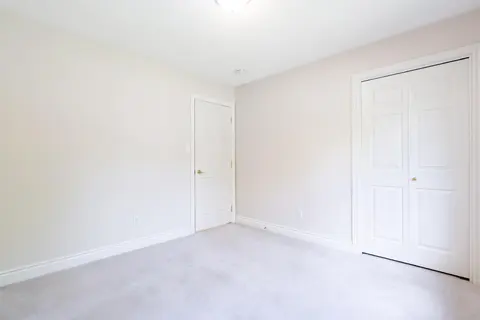
| Bedroom | 4.72 x 3.96 m | Closet, Window, 4 Pc Bath |
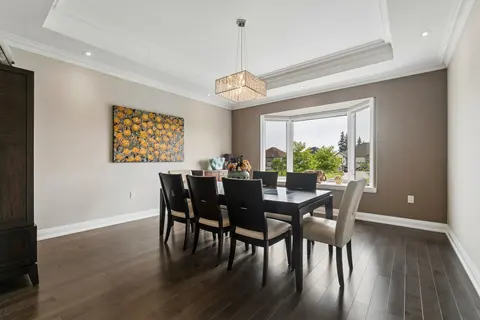
| Dining Room | 6.75 x 3.04 m | Overlooks Backyard, Sliding Doors |
| Bedroom 2 | 4.57 x 3.65 m | Closet, Window |
| Bedroom 3 | 3.37 x 4.06 m | 2 Pc Bath, W/O To Yard |
Property History & Sales Records
MLS® price updates, past transaction records, and status changes
| Date | Event / Status | Price | Type | MLS® # |
|---|---|---|---|---|
| Jul 20, 2026 | Price Change | $1,799,900 | For Sale | N13586284 |
| Apr 20, 2026 | Expired | $3,950/mo | For Lease | N13020724 |
| Dec 21, 2025 | Expired | $4,000/mo | For Lease | N12645486 |
| Sep 20, 2024 | Expired | $5,000/mo | For Lease | N9360247 |
| Aug 8, 2024 | Terminated | $6,000/mo | For Lease | N9245902 |
Price Change Timeline
Frequently Asked Questions
What is the asking price of 3180 Fleming Boulevard, Innisfil, ON L9S 2Z1?
3180 Fleming Boulevard, Innisfil, ON L9S 2Z1 in Innisfil, Ontario is currently listed at $1,799,900 CAD.
Where is 3180 Fleming Boulevard, Innisfil, ON L9S 2Z1 located?
3180 Fleming Boulevard, Innisfil, ON L9S 2Z1 is located in Rural Innisfil, Innisfil, Ontario (L9S 2Z1).
How many bedrooms and bathrooms does 3180 Fleming Boulevard, Innisfil, ON L9S 2Z1 have?
3180 Fleming Boulevard, Innisfil, ON L9S 2Z1 features 5 bedrooms, 3 bathrooms, and 8 parking spaces.
What type of property is 3180 Fleming Boulevard, Innisfil, ON L9S 2Z1?
3180 Fleming Boulevard, Innisfil, ON L9S 2Z1 is a Detached (Bungalow-Raised) listing under MLS® #N13586284.
Ready to go See it?
Looking to Sell Your
Bungalow?
Recommended Properties
Similar price range properties in Innisfil