Log In to Your Account
$749,900
1988 Mapleridge Drive, Peterborough
Key Highlights
Property Description
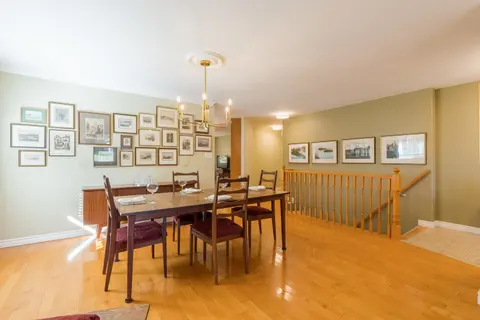
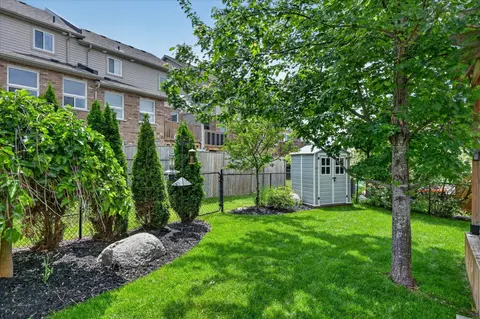
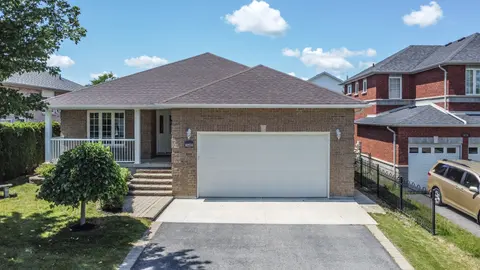
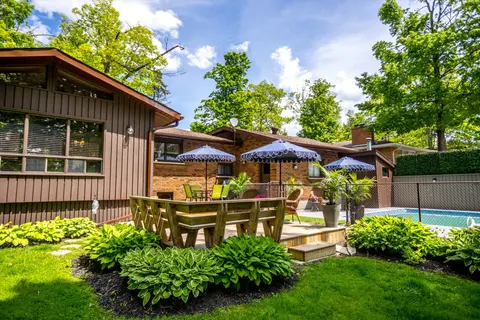
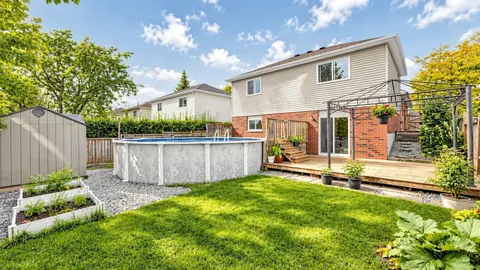
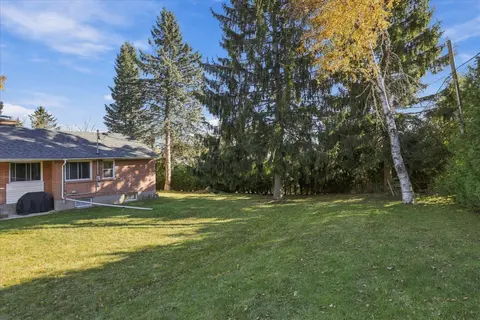
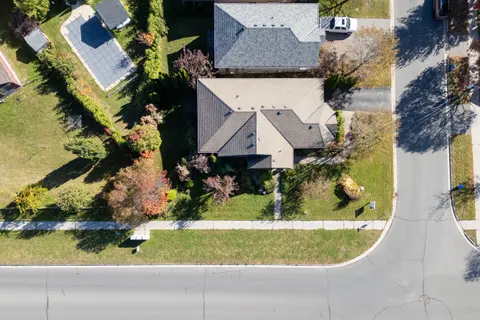
This is the one you've been waiting for! Meticulously maintained and perfectly situated in one of the west end's most desirable neighbourhoods, this solid brick raised bungalow offers exceptional space, ample parking and pride of ownership that is evident the moment you arrive. The true showstopper ...
Property Details
Interior Features
Exterior Features
Inclusions & Exclusions
Fridge, Stove, Microwave, Dishwasher, Washer, Dryer, Basement Fridge, Gas BBQ, Bar in Basement, Barstools (upstairs x7 and lower x4), Livingroom Smart TV and Shelving Below, Existing Window Coverings, All Electric Light Fixtures, Hot water Tank
Large Mirror in Dressing Room/Bedroom, Personal Belongings
Loading map...
| Room | Dimensions | Features |
|---|---|---|
| Utility Room | 4.8 x 3.96 m | N/A |
| Bedroom 4 | 4.27 x 3.4 m | N/A |
| Bedroom 2 | 2.97 x 2.84 m | Hardwood Floor |
| Primary Bedroom | 4.45 x 3.61 m | 3 Pc Ensuite, Hardwood Floor |
| Sunroom | 4.08 x 3.05 m | W/O To Deck, West View |
| Living Room | 4.75 x 3.47 m | Hardwood Floor, Pot Lights |
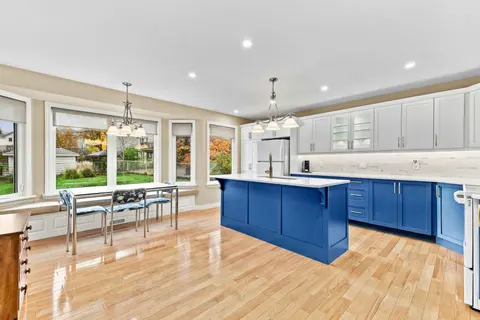
| Kitchen | 5.27 x 4.27 m | W/O To Sunroom, Ceramic Floor, Family Size Kitchen |
| Bedroom 3 | 3.02 x 3.22 m | Hardwood Floor |
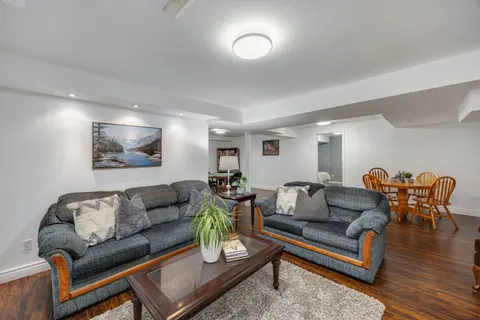
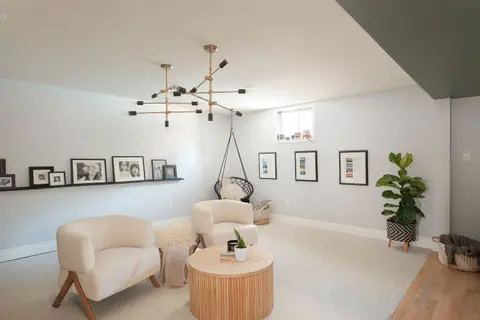
| Recreation | 6.57 x 3.42 m | L-Shaped Room, Pot Lights, Vinyl Floor |
Property History & Sales Records
MLS® price updates, past transaction records, and status changes
| Date | Event / Status | Price | Type | MLS® # |
|---|---|---|---|---|
| Sep 23, 2026 | New | $749,900 | For Sale | X13817972 |
Frequently Asked Questions
What is the asking price of 1988 Mapleridge Drive, Peterborough, ON K9K 1Z7?
1988 Mapleridge Drive, Peterborough, ON K9K 1Z7 in Peterborough, Ontario is currently listed at $749,900 CAD.
Where is 1988 Mapleridge Drive, Peterborough, ON K9K 1Z7 located?
1988 Mapleridge Drive, Peterborough, ON K9K 1Z7 is located in Monaghan Ward 2, Peterborough, Ontario (K9K 1Z7).
How many bedrooms and bathrooms does 1988 Mapleridge Drive, Peterborough, ON K9K 1Z7 have?
1988 Mapleridge Drive, Peterborough, ON K9K 1Z7 features 4 bedrooms, 3 bathrooms, and 6 parking spaces.
What type of property is 1988 Mapleridge Drive, Peterborough, ON K9K 1Z7?
1988 Mapleridge Drive, Peterborough, ON K9K 1Z7 is a Detached (Bungalow-Raised) listing under MLS® #X13817972.
Ready to go See it?
Looking to Sell Your
Bungalow?
Recommended Properties
Similar price range properties in Peterborough