Log In to Your Account
$1,199,900
2 Jameson Drive, Hamilton
Key Highlights
Property Description
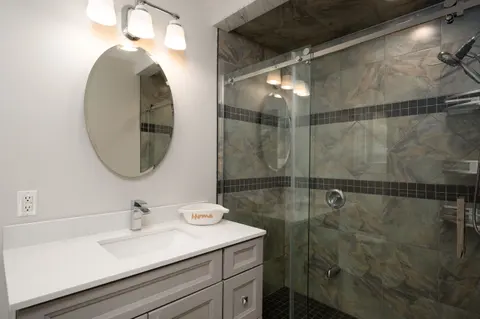
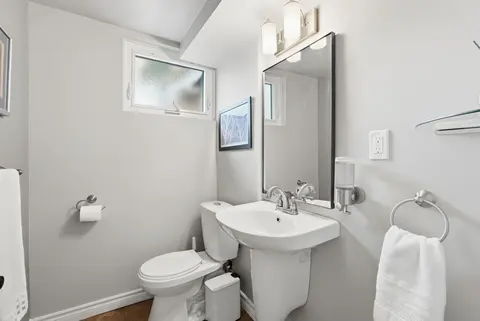
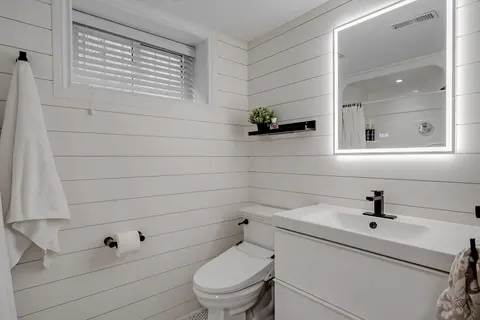
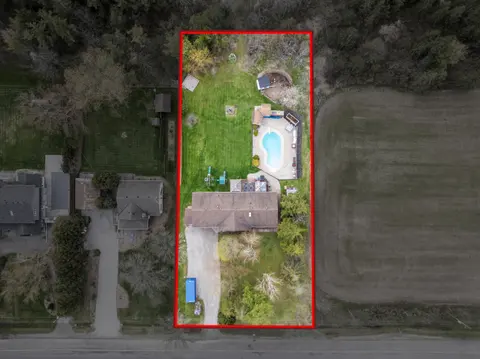
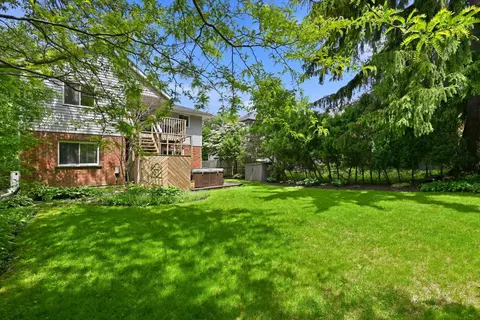
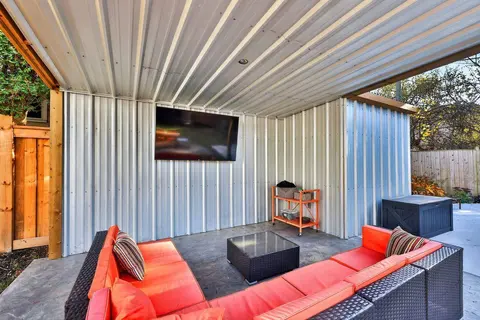
Welcome to your own private retreat in the heart of Greensville. Backing onto peaceful forest and set on an incredible oversized lot, this fullyupdated three-bedroom side-split offers the perfect balance of nature, style and community. Thoughtfully renovated from top to bottom, thishome showcases be...
Property Details
Interior Features
Exterior Features
Inclusions & Exclusions
D/W, Dryer, Washer, GDO, Over, Hot Tub, Hot Tub Equipment, Microwaves, Range Hood, Fridge, Window Coveri
Bedroom Light Fixtures
Loading map...
| Room | Dimensions | Features |
|---|---|---|
| Bedroom 4 | 2.74 x 2.87 m | N/A |
| Family Room | 3.68 x 6.81 m | N/A |
| Office | 5.31 x 2.34 m | N/A |
| Living Room | 5.54 x 3.12 m | 2 Way Fireplace |
| Bedroom 3 | 2.67 x 3.84 m | N/A |
| Primary Bedroom | 3.3 x 3.91 m | N/A |
| Kitchen | 4.7 x 2.74 m | N/A |
| Bedroom 5 | 2.82 x 3.17 m | N/A |
| Breakfast | 2.79 x 2.36 m | N/A |
| Other | 2.9 x 3.91 m | N/A |
| Bedroom 2 | 2.84 x 3.2 m | N/A |
Property History & Sales Records
MLS® price updates, past transaction records, and status changes
| Date | Event / Status | Price | Type | MLS® # |
|---|---|---|---|---|
| Oct 1, 2026 | New | $1,199,900 | For Sale | X13852134 |
| Jul 22, 2026 | Terminated | $1,199,900 | For Sale | X13595152 |
Frequently Asked Questions
What is the asking price of 2 Jameson Drive, Hamilton, ON L9H 5A2?
2 Jameson Drive, Hamilton, ON L9H 5A2 in Hamilton, Ontario is currently listed at $1,199,900 CAD.
Where is 2 Jameson Drive, Hamilton, ON L9H 5A2 located?
2 Jameson Drive, Hamilton, ON L9H 5A2 is located in Greensville, Hamilton, Ontario (L9H 5A2).
How many bedrooms and bathrooms does 2 Jameson Drive, Hamilton, ON L9H 5A2 have?
2 Jameson Drive, Hamilton, ON L9H 5A2 features 5 bedrooms, 2 bathrooms, and 8 parking spaces.
What type of property is 2 Jameson Drive, Hamilton, ON L9H 5A2?
2 Jameson Drive, Hamilton, ON L9H 5A2 is a Detached (Sidesplit 4) listing under MLS® #X13852134.
Ready to go See it?
Looking to Sell Your
Bungalow?
Recommended Properties
Similar price range properties in Hamilton