Log In to Your Account
Key Highlights
Property Description
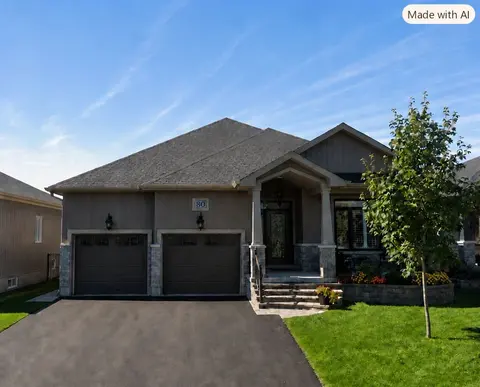
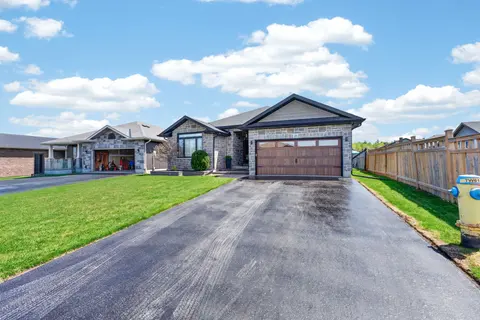
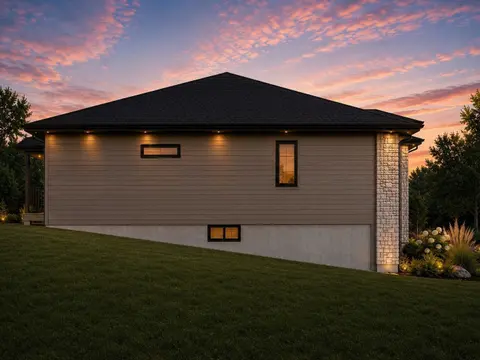
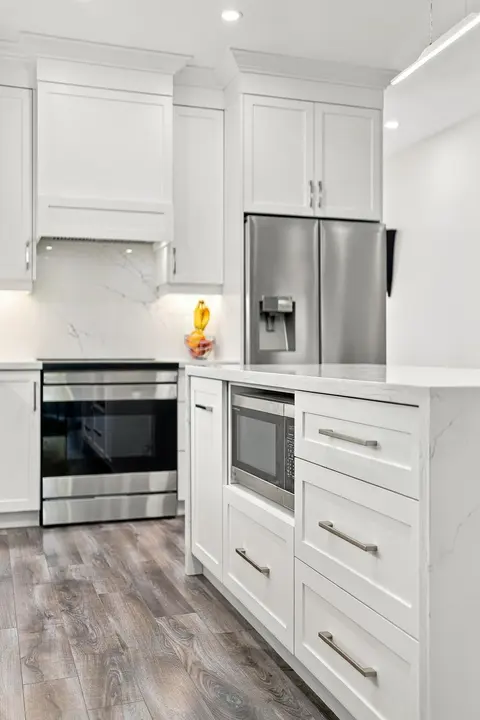
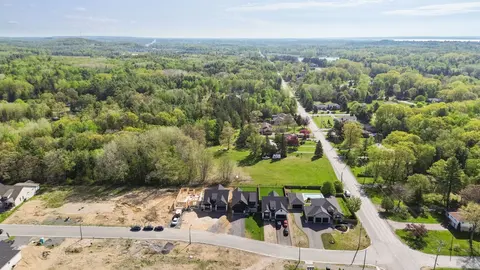
Set in a quiet and highly desirable cul-de-sac, this beautiful Klemencic Homes bungalow offers 1,663 sq. ft. of thoughtfully designed living space. With 2+2 bedrooms, 3 bathrooms, and an attached double car garage featuring convenient access to both the main and lower levels, this home combines qual...
Property Details
Interior Features
Exterior Features
Inclusions & Exclusions
Stainless Steel Fridge, Stove, OTR Microwave, Dishwasher, Washer, Dryer
2nd Stainless Steel Fridge in Kitchen
Loading map...
| Room | Dimensions | Features |
|---|---|---|
| Laundry | 2.88 x 2.29 m | Access To Garage, Closet |
| Primary Bedroom | 4.94 x 4.34 m | Walk-In Closet(s), 3 Pc Ensuite, Broadloom |
| Foyer | 2.81 x 3.82 m | Tile Floor |
| Dining Room | 3.34 x 2.61 m | Hardwood Floor, W/O To Deck |
| Living Room | 5.9 x 4.91 m | Hardwood Floor, Gas Fireplace, Large Window |
| Recreation | 10.4 x 4.17 m | Gas Fireplace, Broadloom, W/O To Yard |
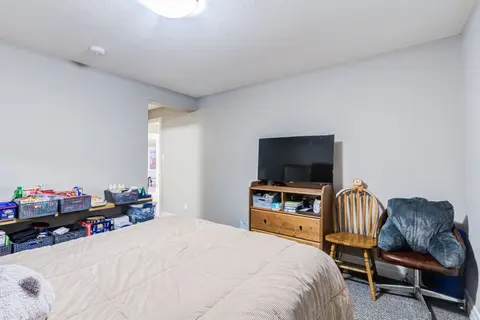
| Bedroom 2 | 3.61 x 3.61 m | Broadloom, Double Closet |
| Bedroom 3 | 3.56 x 4.64 m | Broadloom, Double Closet |
| Bedroom 4 | 3.65 x 4.17 m | Broadloom, Double Closet |
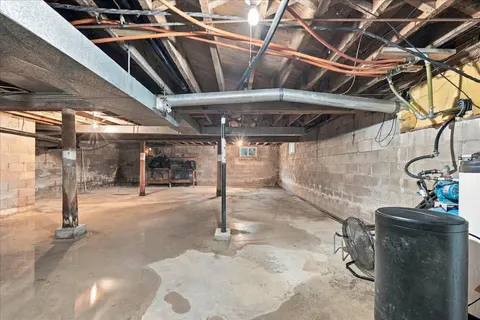
| Utility Room | 9.28 x 6.64 m | N/A |
| Kitchen | 3.34 x 4.7 m | Tile Floor, Pantry |
Property History & Sales Records
MLS® price updates, past transaction records, and status changes
| Date | Event / Status | Price | Type | MLS® # |
|---|---|---|---|---|
| Jun 15, 2026 | Price Change | $835,000 | For Sale | X13446390 |
Frequently Asked Questions
What is the asking price of 2 Pine Marsh Lane, Quinte West, ON K8V 0A5?
2 Pine Marsh Lane, Quinte West, ON K8V 0A5 in Quinte West, Ontario is currently listed at $835,000 CAD.
Where is 2 Pine Marsh Lane, Quinte West, ON K8V 0A5 located?
2 Pine Marsh Lane, Quinte West, ON K8V 0A5 is located in Murray Ward, Quinte West, Ontario (K8V 0A5).
How many bedrooms and bathrooms does 2 Pine Marsh Lane, Quinte West, ON K8V 0A5 have?
2 Pine Marsh Lane, Quinte West, ON K8V 0A5 features 4 bedrooms, 3 bathrooms, and 6 parking spaces.
What type of property is 2 Pine Marsh Lane, Quinte West, ON K8V 0A5?
2 Pine Marsh Lane, Quinte West, ON K8V 0A5 is a Detached (Bungalow) listing under MLS® #X13446390.
Ready to go See it?
Looking to Sell Your
Bungalow?
Recommended Properties
Similar price range properties in Quinte West