Log In to Your Account
Key Highlights
Property Description
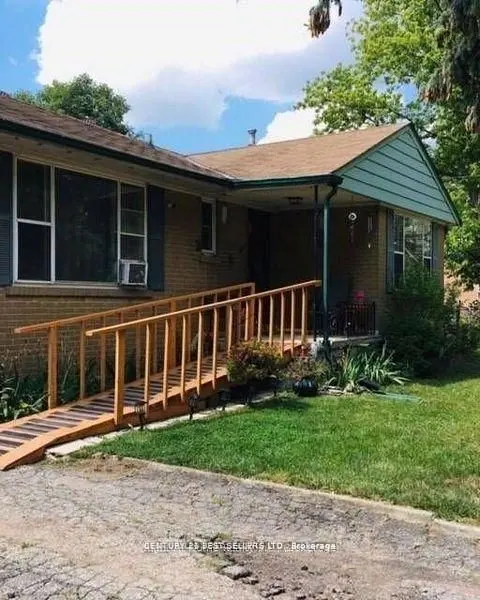
Set on a generous 61.61 ft 123.35 ft lot in Oakville's Bronte community, this well-maintained bungalow offers comfortable living today and an impressive property for buyers considering renovation, expansion or a future build. Hixon Street and the surrounding area feature older homes on generous lot...
Property Details
Interior Features
Exterior Features
Inclusions & Exclusions
Main-floor stainless-steel fridge, dishwasher and range hood; basement fridge, stove, washer and dryer; Beam central vacuum; garage door opener with remotes; and all existing light fixtures.
Loading map...
| Room | Dimensions | Features |
|---|---|---|
| Kitchen | 3.48 x 2.9 m | Ceramic Floor |
| Bedroom 2 | 3.23 x 3 m | Hardwood Floor, Mirrored Closet |
| Living Room | 8.48 x 3.08 m | Vinyl Floor, Gas Fireplace, Pot Lights |
| Bedroom 3 | 2.99 x 2.9 m | Hardwood Floor, Closet |
| Bedroom | 3.77 x 3.72 m | Broadloom |
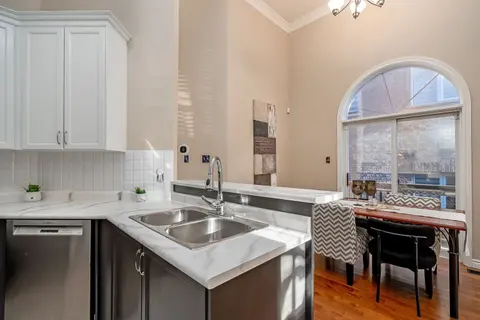
| Kitchen | 3.14 x 2.95 m | Ceramic Floor, Stainless Steel Appl, Ceramic Backsplash |
| Living Room | 4.81 x 3.51 m | Hardwood Floor, Crown Moulding |
| Primary Bedroom | 3.64 x 3.2 m | Hardwood Floor, Mirrored Closet |
| Office | 3.1 x 2.08 m | Vinyl Floor, Closet |
| Dining Room | 3.17 x 3.14 m | Hardwood Floor, Crown Moulding |
| Dining Room | 8.48 x 3.08 m | Vinyl Floor, Combined w/Living |
Property History & Sales Records
MLS® price updates, past transaction records, and status changes
| Date | Event / Status | Price | Type | MLS® # |
|---|---|---|---|---|
| Nov 18, 2026 | New | $1,085,000 | For Sale | W14191038 |
| Sep 1, 2025 | Sold | $1,600 | For Lease | W12283816 |
Frequently Asked Questions
What is the asking price of 2042 Hixon Street, Oakville, ON L6L 1S6?
2042 Hixon Street, Oakville, ON L6L 1S6 in Oakville, Ontario is currently listed at $1,085,000 CAD.
Where is 2042 Hixon Street, Oakville, ON L6L 1S6 located?
2042 Hixon Street, Oakville, ON L6L 1S6 is located in 1001 - BR Bronte, Oakville, Ontario (L6L 1S6).
How many bedrooms and bathrooms does 2042 Hixon Street, Oakville, ON L6L 1S6 have?
2042 Hixon Street, Oakville, ON L6L 1S6 features 4 bedrooms, 2 bathrooms, and 5 parking spaces.
What type of property is 2042 Hixon Street, Oakville, ON L6L 1S6?
2042 Hixon Street, Oakville, ON L6L 1S6 is a Detached (Bungalow) listing under MLS® #W14191038.
Ready to go See it?
Looking to Sell Your
Bungalow?
Recommended Properties
Similar price range properties in Oakville