Log In to Your Account
$579,900
21 Cousins Crescent, Belleville
Key Highlights
Property Description
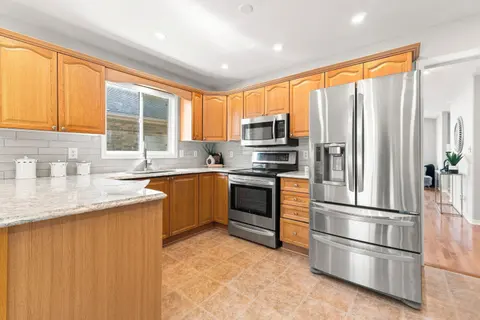
Save the HST until March 31, 2027 on this end unit Aldersgate in Settlers Ridge Phase 3. This 1+1 bedroom home features a dramatic vaulted ceiling in the great room. The designer kitchen shines with quartz countertops, soft-close cabinetry with crown moulding, under-cabinet lighting, and a corner wa...
Property Details
Interior Features
Exterior Features
Inclusions & Exclusions
See Spec Sheet
See Spec Sheet
Loading map...
| Room | Dimensions | Features |
|---|---|---|
| Recreation | 3.2 x 3.86 m | N/A |
| Kitchen | 3.25 x 3.35 m | N/A |
| Bedroom 2 | 3.05 x 3.71 m | N/A |
| Dining Room | 4.27 x 2.74 m | N/A |
| Laundry | 3.15 x 2.18 m | N/A |
| Recreation | 5.56 x 7.01 m | N/A |
| Foyer | 2.9 x 2.01 m | N/A |
| Great Room | 4.27 x 4.57 m | N/A |
Property History & Sales Records
MLS® price updates, past transaction records, and status changes
| Date | Event / Status | Price | Type | MLS® # |
|---|---|---|---|---|
| Nov 17, 2026 | New | $579,900 | For Sale | X14188156 |
Frequently Asked Questions
What is the asking price of 21 Cousins Crescent, Belleville, ON K8N 0W1?
21 Cousins Crescent, Belleville, ON K8N 0W1 in Belleville, Ontario is currently listed at $579,900 CAD.
Where is 21 Cousins Crescent, Belleville, ON K8N 0W1 located?
21 Cousins Crescent, Belleville, ON K8N 0W1 is located in Thurlow Ward, Belleville, Ontario (K8N 0W1).
How many bedrooms and bathrooms does 21 Cousins Crescent, Belleville, ON K8N 0W1 have?
21 Cousins Crescent, Belleville, ON K8N 0W1 features 2 bedrooms, 3 bathrooms, and 4 parking spaces.
What type of property is 21 Cousins Crescent, Belleville, ON K8N 0W1?
21 Cousins Crescent, Belleville, ON K8N 0W1 is a Att/Row/Townhouse (Bungalow) listing under MLS® #X14188156.
Ready to go See it?
Looking to Sell Your
Bungalow?
Recommended Properties
Similar price range properties in Belleville