Log In to Your Account
Key Highlights
Property Description
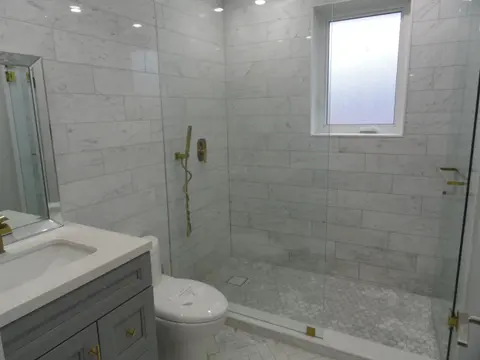
Rare Custom-Built 4-Level Backsplit in Toronto's Coveted Centennial Community! For the first time ever, this exceptional family home is hitting the market. Meticulously built and lovingly maintained by its original owners, this expansive 4-level backsplit boasts over 2,500 square feet of functional,...
Property Details
Interior Features
Exterior Features
Inclusions & Exclusions
Fridge, B/I Range, B/I Oven, B/I Microwave, B/I Dishwasher, Washer, Dryer, Electric Light Fixtures, Window Coverings & Garage Door Opener w/ remote.
Loading map...
| Room | Dimensions | Features |
|---|---|---|
| Bedroom 2 | 3.07 x 4.04 m | Hardwood Floor, Double Closet, Overlooks Backyard |
| Primary Bedroom | 4.3 x 4.01 m | Hardwood Floor, His and Hers Closets, 4 Pc Ensuite |
| Family Room | 7.83 x 3.86 m | Hardwood Floor, W/O To Yard, Brick Fireplace |
| Laundry | 2.46 x 1.61 m | Ceramic Floor, B/I Shelves, Overlook Patio |
| Living Room | 6.1 x 4.12 m | Hardwood Floor, Picture Window, Crown Moulding |
| Bedroom 3 | 374 x 3.51 m | Hardwood Floor, Double Closet, North View |
| Bedroom 4 | 3.26 x 4.19 m | Hardwood Floor, Double Closet, Overlooks Backyard |
| Kitchen | 5.1 x 3.47 m | Ceramic Floor, Quartz Counter, Backsplash |
| Dining Room | 3.54 x 3.49 m | Hardwood Floor, Window, Crown Moulding |
Property History & Sales Records
MLS® price updates, past transaction records, and status changes
| Date | Event / Status | Price | Type | MLS® # |
|---|---|---|---|---|
| Oct 23, 2026 | New | $1,198,000 | For Sale | E14111054 |
| Oct 5, 2026 | Terminated | $1,279,000 | For Sale | E13864416 |
| Sep 23, 2026 | Terminated | $1,279,000 | For Sale | E13817418 |
Frequently Asked Questions
What is the asking price of 21 Ivan Road, Toronto, ON M1C 1V1?
21 Ivan Road, Toronto, ON M1C 1V1 in Toronto E10, Ontario is currently listed at $1,198,000 CAD.
Where is 21 Ivan Road, Toronto, ON M1C 1V1 located?
21 Ivan Road, Toronto, ON M1C 1V1 is located in Centennial Scarborough, Toronto E10, Ontario (M1C 1V1).
How many bedrooms and bathrooms does 21 Ivan Road, Toronto, ON M1C 1V1 have?
21 Ivan Road, Toronto, ON M1C 1V1 features 4 bedrooms, 3 bathrooms, and 5 parking spaces.
What type of property is 21 Ivan Road, Toronto, ON M1C 1V1?
21 Ivan Road, Toronto, ON M1C 1V1 is a Detached (Backsplit 4) listing under MLS® #E14111054.
Ready to go See it?
Looking to Sell Your
Bungalow?
Recommended Properties
Similar price range properties in Toronto E10