Log In to Your Account
$719,900
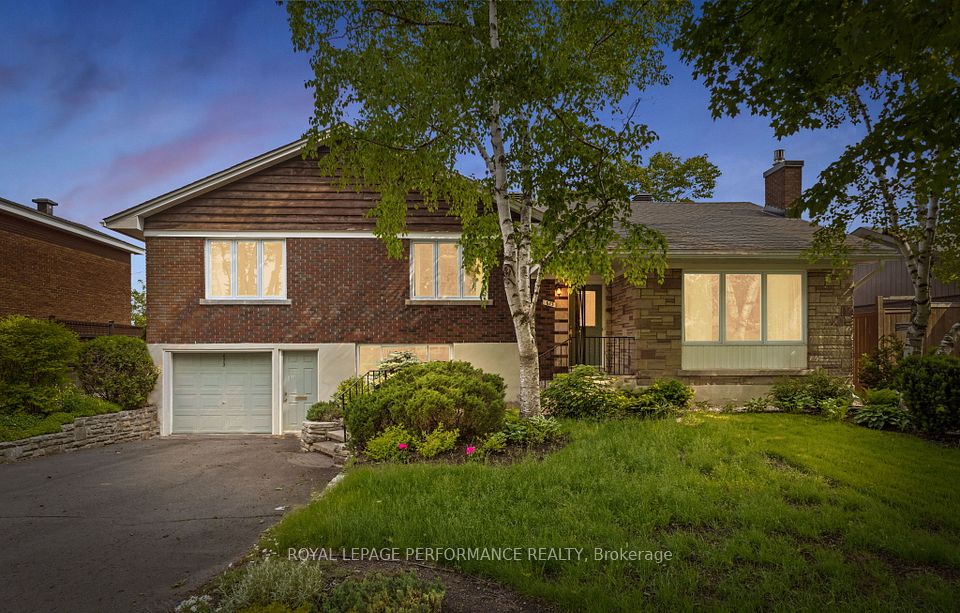
2213 Circle Place, Elmvale Acres And Area
Key Highlights
Property Description
Tucked away on a quiet circle in sought-after Elmvale Acres, this charming bungalow sits on a huge pie-shaped lot with minimal traffic. The attached garage has doors at both the front and back for easy drive-through access to the massive backyard, ideal for gardening, play or summer entertaining. The main level offers three bedrooms, two bathrooms, a well-laid-out kitchen, main floor laundry, and warm character throughout with gleaming hardwood floors. The recently renovated lower level has its own private entrance off a shaded, screened-in porch, making it a perfect in-law suite or income opportunity. It's bright and spacious, with new flooring, fresh paint, two bedrooms and a full bathroom. Close to parks, schools, shopping, transit and hospitals. A rare blend of space, flexibility and a true community setting. Don't miss it!
Property Details
Interior Features
Exterior Features
Loading map...
Room Details
| Room | Level | Dimensions | Features |
|---|---|---|---|
Bathroom | Main | 2.18 × 1.07 m(7'2" × 3'6") | 2 Pc Ensuite |
Bathroom | Main | 2.28 × 2.10 m(7'6" × 6'11") | 4 Pc Bath |
Dining Room | Main | 3.49 × 2.71 m(11'5" × 8'11") | — |
Kitchen | Main | 4.12 × 3.33 m(13'6" × 10'11") | — |
Primary Bedroom | Main | 4.13 × 3.81 m(13'7" × 12'6") | — |
Bedroom 2 | Main | 4.08 × 2.48 m(13'5" × 8'2") | — |
Bedroom 3 | Main | 3.01 × 2.60 m(9'11" × 8'6") | — |
Living Room | Main | 6.59 × 3.44 m(21'7" × 11'3") | — |
Sunroom | Main | 4.59 × 2.49 m(15'1" × 8'2") | — |
Bathroom | Lower | 3.23 × 2.15 m(10'7" × 7'1") | 4 Pc Bath |
Bedroom | Lower | 3.24 × 3.00 m(10'8" × 9'10") | — |
Bedroom 2 | Lower | 4.34 × 2.22 m(14'3" × 7'3") | — |
Kitchen | Lower | 5.49 × 3.12 m(18'0" × 10'3") | — |
Recreation | Lower | 7.65 × 5.19 m(25'1" × 17'0") | — |
Other | Lower | 1.14 × 0.94 m(3'9" × 3'1") | — |
Utility Room | Lower | 3.54 × 2.76 m(11'7" × 9'1") | — |
Bathroom
Bathroom
Dining Room
Kitchen
Primary Bedroom
Bedroom 2
Bedroom 3
Living Room
Sunroom
Bathroom
Bedroom
Bedroom 2
Kitchen
Recreation
Other
Utility Room
Ready to go See it?
Looking to Sell Your
Bungalow?
Similar Bungalows
Similar price and style bungalows in Elmvale Acres and Area


Nearby Bungalows
More available bungalows located near Elmvale Acres/Urbandale