Log In to Your Account
$679,900
2414 Joliffe Street, Elmvale Acres And Area
Key Highlights
Property Description
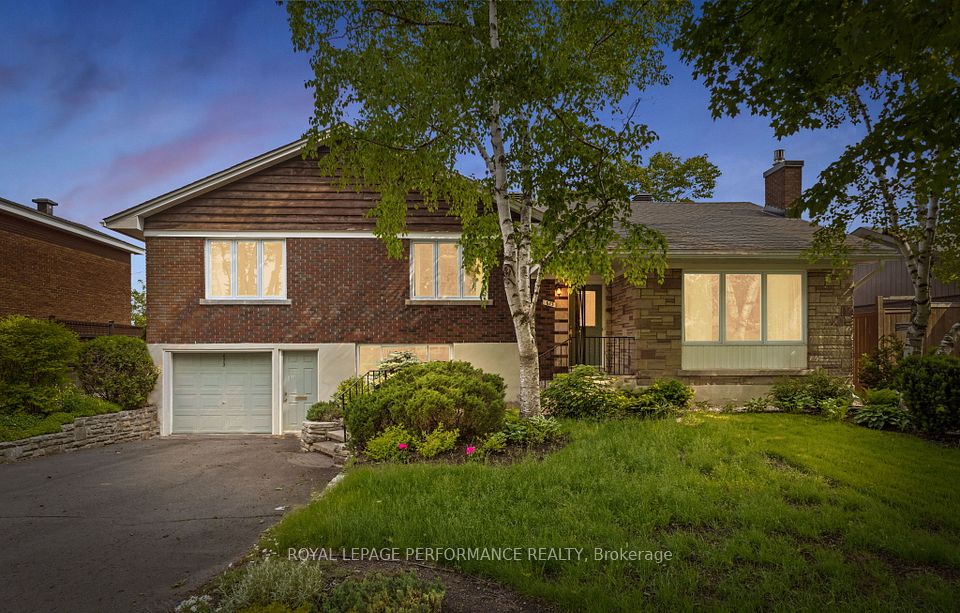
This spacious brick bungalow offers over 1,300 sq ft on the main level and is located in the established community of Elmvale Acres. Known for its mature trees, parks, and family-friendly feel, this neighbourhood offers easy access to schools, shopping, transit, hospitals, and downtown Ottawa.With five bedrooms on the main floor and a finished basement, this home provides plenty of room for a growing family or flexible living arrangements.The bright living and dining area features a large bay window and a classic brick fireplace that adds warmth and character. Natural light fills the space, creating a comfortable setting for everyday living and entertaining. The kitchen offers generous cabinet storage, built in oven and cooktop, and a practical layout. A separate entrance off the kitchen provides direct access to the basement, offering added convenience and potential for an in law suite or private lower level space.All five main floor bedrooms feature hardwood flooring and good closet space. The two rear bedrooms have sliding doors leading to the backyard. The layout allows for family bedrooms, guest rooms, or dedicated office space. A full bathroom completes the main level.The partially finished basement expands your living space with a large rec room, second bathroom, laundry area, extensive storage and a large workshop. With the separate entrance already in place, this level offers excellent potential for extended family living or future customization.Step outside to a fenced backyard with a deck, ideal for summer gatherings. The covered carport and long driveway provide ample parking.A solid home in a well-established Ottawa neighbourhood, offering space, flexibility, and opportunity to update over time.
Property Details
Interior Features
Exterior Features
Loading map...
Room Details
| Room | Level | Dimensions | Features |
|---|---|---|---|
Bathroom | Main | 2.61 × 2.17 m(8'7" × 7'1") | 5 Pc Bath |
Bedroom | Main | 2.61 × 2.65 m(8'7" × 8'8") | — |
Bedroom 2 | Main | 3.14 × 3.53 m(10'4" × 11'7") | — |
Bedroom 3 | Main | 3.37 × 2.43 m(11'1" × 8'0") | — |
Bedroom 4 | Main | 3.16 × 3.56 m(10'4" × 11'8") | — |
Primary Bedroom | Main | 3.38 × 3.65 m(11'1" × 12'0") | — |
Dining Room | Main | 2.43 × 3.38 m(8'0" × 11'1") | — |
Kitchen | Main | 3.35 × 3.11 m(11'0" × 10'2") | — |
Living Room | Main | 3.68 × 7.74 m(12'1" × 25'5") | — |
Bathroom | Basement | 2.22 × 2.01 m(7'3" × 6'7") | 3 Pc Bath |
Laundry | Basement | 3.45 × 4.40 m(11'4" × 14'5") | — |
Family Room | Basement | 3.57 × 5.99 m(11'9" × 19'8") | — |
Workshop | Basement | 7.11 × 3.54 m(23'4" × 11'7") | — |
Bathroom
Bedroom
Bedroom 2
Bedroom 3
Bedroom 4
Primary Bedroom
Dining Room
Kitchen
Living Room
Bathroom
Laundry
Family Room
Workshop
Ready to go See it?
Looking to Sell Your
Bungalow?
Similar Bungalows
Similar price and style bungalows in Elmvale Acres and Area


Nearby Bungalows
More available bungalows located near Hawthorne Meadows