Log In to Your Account
$1,300,000
23 Mckibbon Avenue, Amaranth
Key Highlights
Property Description
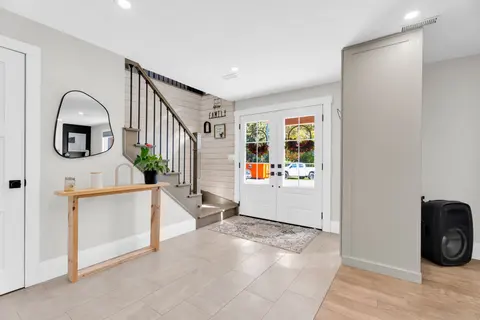
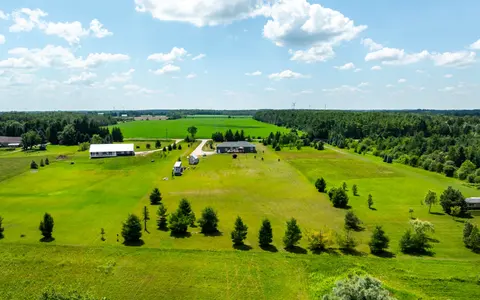
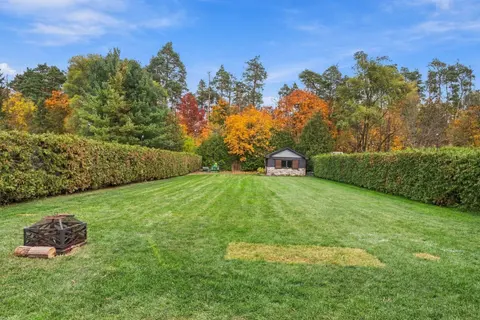
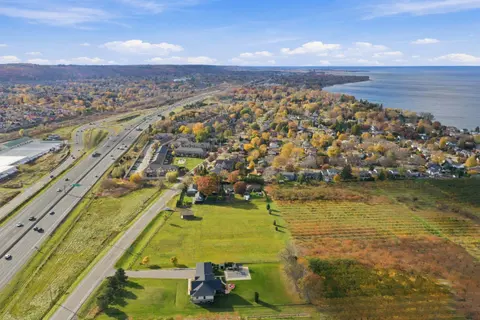
Estate living! Your dream home awaits. Only five minutes to Orangeville and 30 min to the GTA This beautifully landscaped 2.2-acre private lot features an amazing oversized outdoor pool, hot tub and separate workshop area in the rear. With a massive list of recent renovations including a chefs kitch...
Property Details
Interior Features
Exterior Features
Inclusions & Exclusions
fridge, stove, washer, dryer, dishwasher
Loading map...
| Room | Dimensions | Features |
|---|---|---|
| Bedroom 2 | 3.51 x 3.38 m | N/A |
| Bedroom 4 | 3.17 x 3.05 m | N/A |
| Family Room | 7.09 x 3.74 m | N/A |
| Bedroom 3 | 2.79 x 2.66 m | N/A |
| Living Room | 4.01 x 3.83 m | N/A |
| Foyer | 3.15 x 3.03 m | N/A |
| Kitchen | 4.9 x 3.83 m | N/A |
| Primary Bedroom | 4.39 x 3.48 m | N/A |
| Dining Room | 4.01 x 3.45 m | N/A |
| Bedroom 5 | 4.27 x 3.35 m | N/A |
Property History & Sales Records
MLS® price updates, past transaction records, and status changes
| Date | Event / Status | Price | Type | MLS® # |
|---|---|---|---|---|
| Oct 1, 2026 | New | $1,300,000 | For Sale | X13847848 |
| Jun 2, 2026 | Terminated | $1,400,000 | For Sale | X13225666 |
| Mar 20, 2026 | Expired | $1,475,000 | For Sale | X12902916 |
| Nov 14, 2025 | Terminated | $1,540,000 | For Sale | X12546066 |
| Sep 5, 2025 | Terminated | $1,575,000 | For Sale | X12384738 |
Price Change Timeline
Frequently Asked Questions
What is the asking price of 23 Mckibbon Avenue, Amaranth, ON L9W 5M2?
23 Mckibbon Avenue, Amaranth, ON L9W 5M2 in Amaranth, Ontario is currently listed at $1,300,000 CAD.
Where is 23 Mckibbon Avenue, Amaranth, ON L9W 5M2 located?
23 Mckibbon Avenue, Amaranth, ON L9W 5M2 is located in Rural Amaranth, Amaranth, Ontario (L9W 5M2).
How many bedrooms and bathrooms does 23 Mckibbon Avenue, Amaranth, ON L9W 5M2 have?
23 Mckibbon Avenue, Amaranth, ON L9W 5M2 features 5 bedrooms, 2 bathrooms, and 10 parking spaces.
What type of property is 23 Mckibbon Avenue, Amaranth, ON L9W 5M2?
23 Mckibbon Avenue, Amaranth, ON L9W 5M2 is a Detached (Backsplit 4) listing under MLS® #X13847848.
Ready to go See it?
Looking to Sell Your
Bungalow?
Recommended Properties
Similar price range properties in Amaranth