Log In to Your Account
$1,299,000
555136 Mono-Amaranth Townline, Amaranth
Key Highlights
Property Description
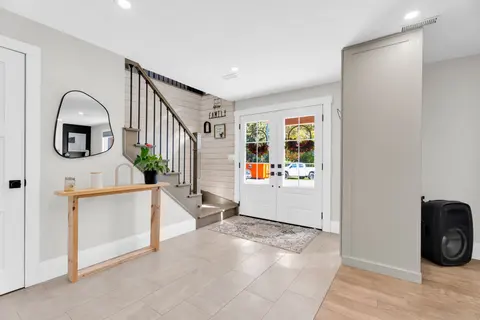
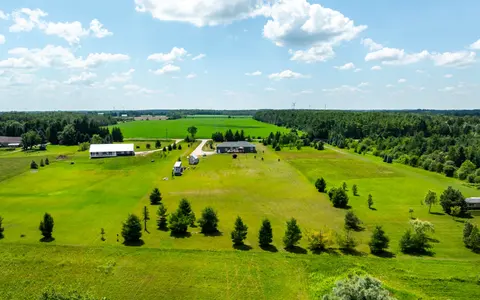
Discover the peace and privacy of country living on almost 10 acres, just 10 minutes from Orangeville! Set on a picturesque mix of open land and trees, this extensively renovated 4-bedroom bungalow offers room to relax, explore and enjoy the outdoors. With 2,052 sq. ft. on the main floor plus a full...
Property Details
Interior Features
Exterior Features
Inclusions & Exclusions
fridge, stove, washer, dryer, built in dishwasher, all electric light fixtures, all window coverings, all other permanent fixtures currently on the property.
Loading map...
| Room | Dimensions | Features |
|---|---|---|
| Recreation | 5.43 x 6.69 m | N/A |
| Family Room | 7.43 x 3.95 m | W/O To Deck, Fireplace, Vaulted Ceiling(s) |
| Bedroom 3 | 3.81 x 2.98 m | Pot Lights, Hardwood Floor |
| Kitchen | 5.25 x 2.81 m | Modern Kitchen, Hardwood Floor, Pot Lights |
| Bedroom 2 | 4.01 x 3.15 m | Pot Lights, Hardwood Floor |
| Primary Bedroom | 3.83 x 3.63 m | 4 Pc Ensuite, Double Sink, Hardwood Floor |
| Recreation | 4.97 x 3.78 m | Walk-Out |
| Recreation | 8.09 x 7.63 m | Fireplace |
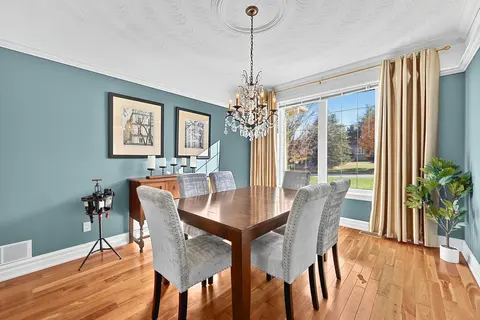
| Dining Room | 4.02 x 2.75 m | Pot Lights |
| Living Room | 5.65 x 4.14 m | Wood Stove, Hardwood Floor, Pot Lights |
| Bedroom 4 | 3.68 x 3.02 m | Hardwood Floor, Pot Lights |
Property History & Sales Records
MLS® price updates, past transaction records, and status changes
| Date | Event / Status | Price | Type | MLS® # |
|---|---|---|---|---|
| Nov 9, 2026 | New | $1,299,000 | For Sale | X14161770 |
Frequently Asked Questions
What is the asking price of 555136 Mono-Amaranth Townline, Amaranth, ON L9W 0T3?
555136 Mono-Amaranth Townline, Amaranth, ON L9W 0T3 in Amaranth, Ontario is currently listed at $1,299,000 CAD.
Where is 555136 Mono-Amaranth Townline, Amaranth, ON L9W 0T3 located?
555136 Mono-Amaranth Townline, Amaranth, ON L9W 0T3 is located in Rural Amaranth, Amaranth, Ontario (L9W 0T3).
How many bedrooms and bathrooms does 555136 Mono-Amaranth Townline, Amaranth, ON L9W 0T3 have?
555136 Mono-Amaranth Townline, Amaranth, ON L9W 0T3 features 4 bedrooms, 3 bathrooms, and 22 parking spaces.
What type of property is 555136 Mono-Amaranth Townline, Amaranth, ON L9W 0T3?
555136 Mono-Amaranth Townline, Amaranth, ON L9W 0T3 is a Detached (Bungalow) listing under MLS® #X14161770.
Ready to go See it?
Looking to Sell Your
Bungalow?
Recommended Properties
Similar price range properties in Amaranth