Log In to Your Account
Key Highlights
Property Description
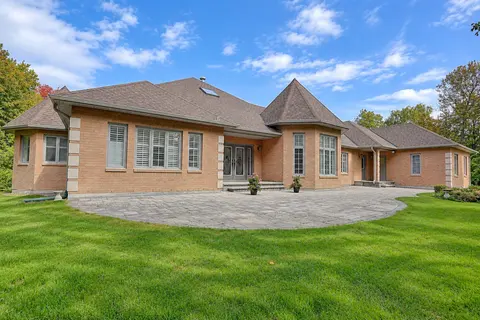
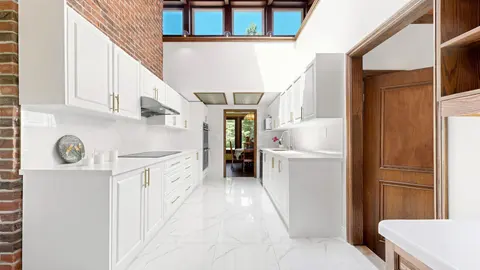
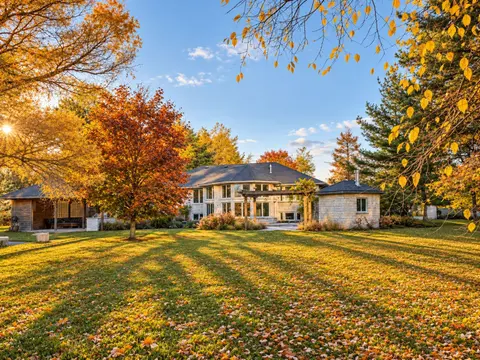
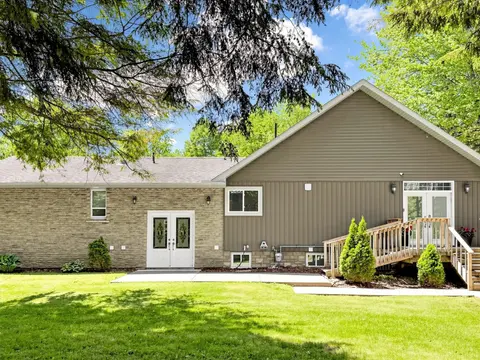
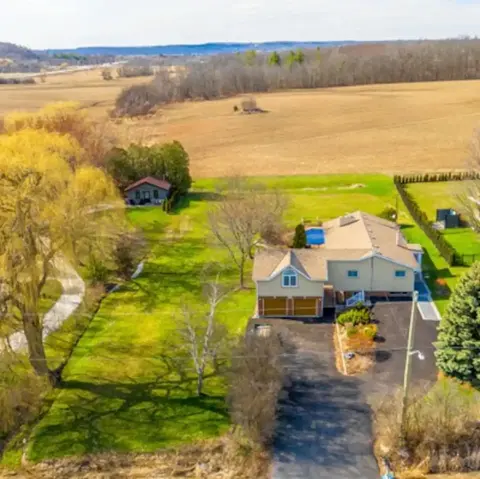
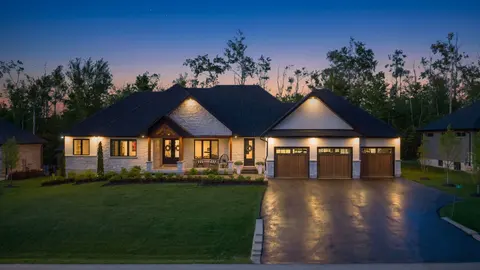
Exceptional steel-framed bungalow with a 3-car garage in sought-after Sharon Village neighbourhood * Grand Foyer with a 15-foot ceiling opens to a spacious family room * The family room & primary bedroom feature 11-foot ceilings * with 9-foot ceilings throughout the main level * The gourmet kitchen ...
Property Details
Interior Features
Exterior Features
Inclusions & Exclusions
B/I Fridge * Double Oven * Gas Cooktop * B/I Dishwasher (2024) * Water Softener & Filter (2025) * Front Load Washer & Dryer * Wine Fridge * Hunter Douglas Window Coverings * All Electric Light Fixtures * Inground Sprinkler System * B/I Wall Unit & TV in Family Room * CVAC & Equipment * Smart Home System & B/I Speakers * Updated In-Floor Heating System in Basement (2025) * Garage Insulated & Drywalled.
Loading map...
| Room | Dimensions | Features |
|---|---|---|
| Other | 1.2 x 1.9 m | Concrete Floor, Separate Room, Glass Doors |
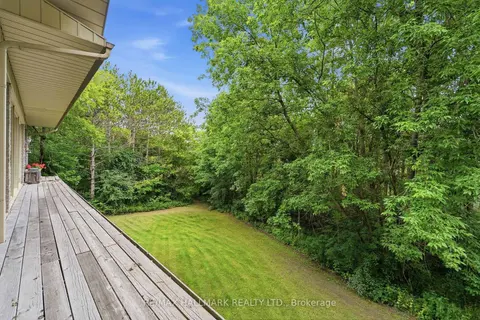
| Breakfast | 3.41 x 4.08 m | Tumbled Marble, Combined w/Kitchen, W/O To Deck |
| Room | N/A | N/A |
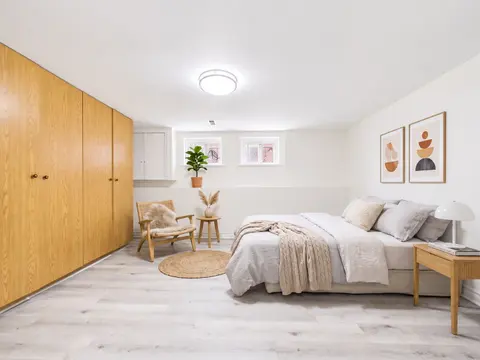
| Bedroom 4 | 3.59 x 3.93 m | Laminate, Overlooks Backyard, Large Window |
| Foyer | 1.6 x 1.9 m | Tumbled Marble, Overlooks Dining |
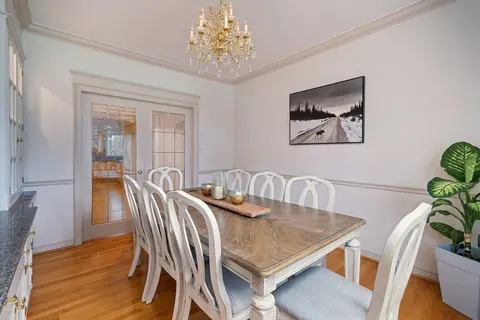
| Dining Room | 4.63 x 3.69 m | Hardwood Floor, B/I Shelves, Overlooks Frontyard |
| Bedroom 5 | 4.01 x 3.93 m | Laminate, Overlooks Backyard, Large Window |
| Living Room | 3.69 x 3.02 m | Hardwood Floor, Large Window, Overlooks Frontyard |
| Laundry | 1.8 x 1.8 m | Tumbled Marble, B/I Vanity, Access To Garage |
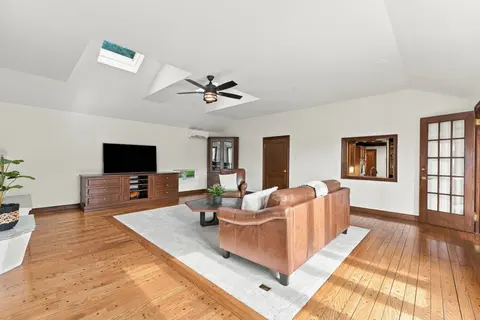
| Family Room | 5.79 x 4.91 m | Built-in Speakers, Gas Fireplace, Overlooks Backyard |
| Primary Bedroom | 5.15 x 6.17 m | Hardwood Floor, 6 Pc Ensuite, Walk-In Closet(s) |
| Bedroom 2 | 3.73 x 3.69 m | Hardwood Floor, Double Closet, Overlooks Frontyard |
| Recreation | 9 x 6 m | Concrete Floor, Overlooks Backyard, W/O To Patio |
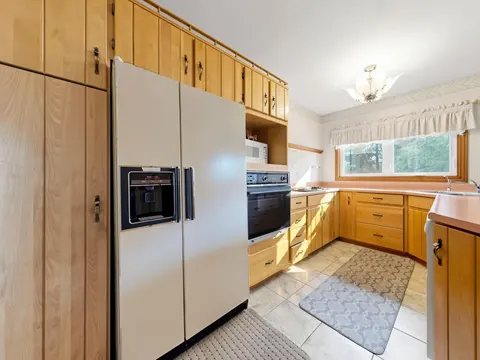
| Kitchen | 3.99 x 3.99 m | Tumbled Marble, B/I Appliances, Granite Counters |
| Bedroom 3 | 3.73 x 3.69 m | Hardwood Floor, Double Closet, W/O To Deck |
Property History & Sales Records
MLS® price updates, past transaction records, and status changes
| Date | Event / Status | Price | Type | MLS® # |
|---|---|---|---|---|
| Nov 10, 2026 | New | $2,199,000 | For Sale | N14165598 |
| Oct 15, 2026 | Terminated | $2,250,000 | For Sale | N14080514 |
| Aug 20, 2026 | Terminated | $2,280,000 | For Sale | N13694900 |
| Apr 8, 2026 | Expired | $2,398,000 | For Sale | N12969182 |
Frequently Asked Questions
What is the asking price of 24 Maplehyrn Avenue, East Gwillimbury, ON L0G 1V0?
24 Maplehyrn Avenue, East Gwillimbury, ON L0G 1V0 in East Gwillimbury, Ontario is currently listed at $2,199,000 CAD.
Where is 24 Maplehyrn Avenue, East Gwillimbury, ON L0G 1V0 located?
24 Maplehyrn Avenue, East Gwillimbury, ON L0G 1V0 is located in Sharon, East Gwillimbury, Ontario (L0G 1V0).
How many bedrooms and bathrooms does 24 Maplehyrn Avenue, East Gwillimbury, ON L0G 1V0 have?
24 Maplehyrn Avenue, East Gwillimbury, ON L0G 1V0 features 5 bedrooms, 4 bathrooms, and 9 parking spaces.
What type of property is 24 Maplehyrn Avenue, East Gwillimbury, ON L0G 1V0?
24 Maplehyrn Avenue, East Gwillimbury, ON L0G 1V0 is a Detached (Bungalow) listing under MLS® #N14165598.
Ready to go See it?
Looking to Sell Your
Bungalow?
Recommended Properties
Similar price range properties in East Gwillimbury