Log In to Your Account
Key Highlights
Property Description
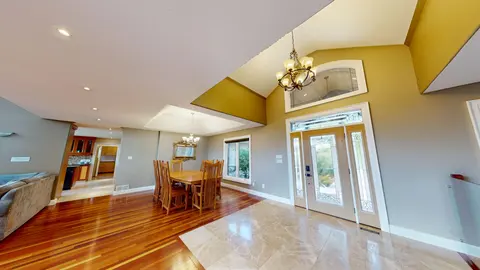
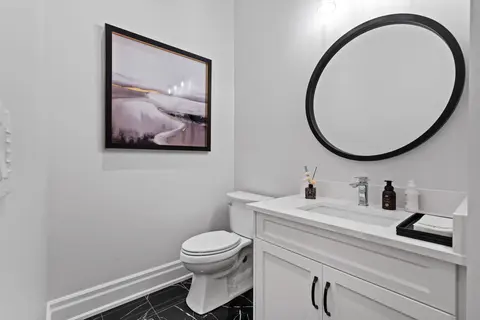
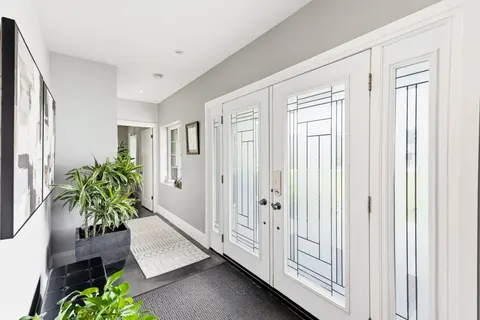
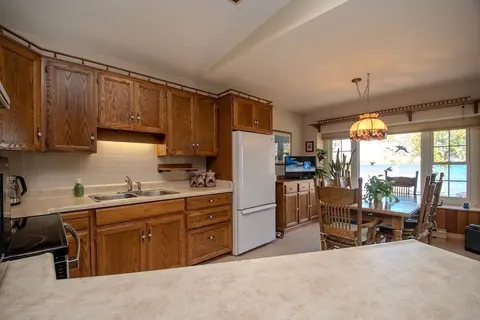
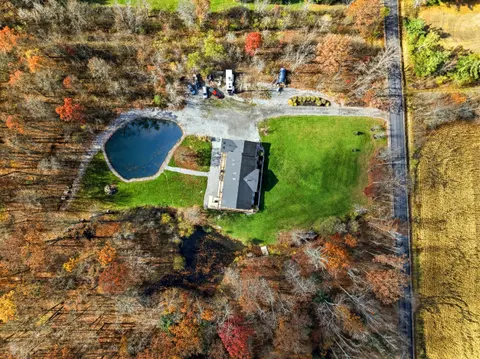
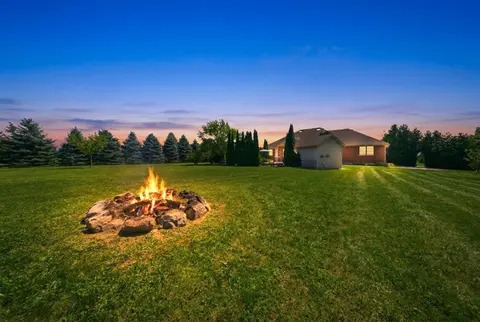
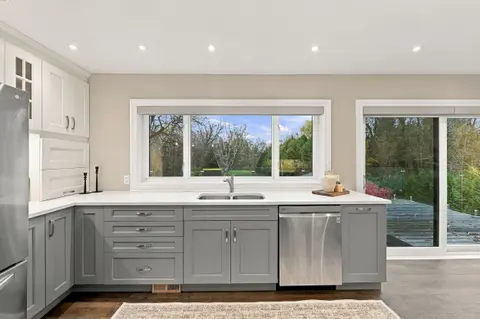
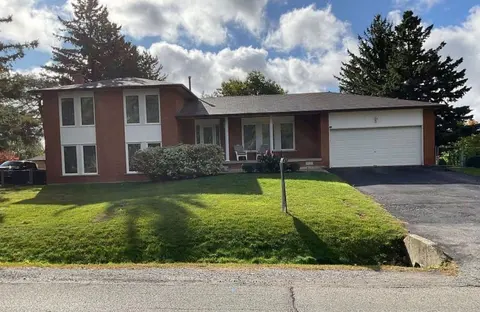
Built by Princess Margaret Homes, this exceptional Buckhorn Lake home showcases quality craftsmanship throughout, with over 3,000 sq. ft. of finished living space, 5 bedrooms and 3 bathrooms on a private 0.85-acre lot on a quiet dead-end road. Thoughtful finishes include vaulted ceilings with expose...
Property Details
Interior Features
Exterior Features
Inclusions & Exclusions
Fridge, stove, dishwasher, washer, dryer, plus most furnishings if desired.
Propane Tank(s).
Loading map...
| Room | Dimensions | Features |
|---|---|---|
| Bedroom 4 | 3.286 x 5.699 m | N/A |
| Living Room | 4.475 x 40482 m | Cathedral Ceiling(s) |
| Bathroom | 4.677 x 3.96 m | 4 Pc Ensuite, Separate Shower, Soaking Tub |
| Dining Room | 2.62 x 3.587 m | W/O To Deck, Cathedral Ceiling(s) |
| Recreation | 8.531 x 4.772 m | W/O To Yard |
| Bathroom | 2.784 x 3.598 m | 4 Pc Bath |
| Kitchen | 4.795 x 2.736 m | Cathedral Ceiling(s), Quartz Counter, Centre Island |
| Sitting | 3.054 x 3.948 m | N/A |
| Bathroom | 2.894 x 1.542 m | 4 Pc Bath |
| Laundry | 3.945 x 1.733 m | W/O To Garage |
| Bedroom 2 | 3.015 x 3.962 m | N/A |
| Bedroom 3 | 3.329 x 3.423 m | N/A |
| Primary Bedroom | 4.677 x 3.96 m | Walk-In Closet(s), 4 Pc Ensuite |
| Furnace Room | 2.017 x 11.197 m | N/A |
| Bedroom 5 | 4.718 x 3.824 m | N/A |
Property History & Sales Records
MLS® price updates, past transaction records, and status changes
| Date | Event / Status | Price | Type | MLS® # |
|---|---|---|---|---|
| Sep 1, 2026 | New | $1,700,000 | For Sale | X13732268 |
| Apr 22, 2026 | Expired | $1,850,000 | For Sale | X13032880 |
| Mar 31, 2025 | Terminated | $2,350,000 | For Sale | X12050308 |
Frequently Asked Questions
What is the asking price of 24 Rory Drive, Selwyn, ON K0L 2H0?
24 Rory Drive, Selwyn, ON K0L 2H0 in Selwyn, Ontario is currently listed at $1,700,000 CAD.
Where is 24 Rory Drive, Selwyn, ON K0L 2H0 located?
24 Rory Drive, Selwyn, ON K0L 2H0 is located in Selwyn, Selwyn, Ontario (K0L 2H0).
How many bedrooms and bathrooms does 24 Rory Drive, Selwyn, ON K0L 2H0 have?
24 Rory Drive, Selwyn, ON K0L 2H0 features 5 bedrooms, 3 bathrooms, and 4 parking spaces.
What type of property is 24 Rory Drive, Selwyn, ON K0L 2H0?
24 Rory Drive, Selwyn, ON K0L 2H0 is a Detached (Bungalow) listing under MLS® #X13732268.
Ready to go See it?
Looking to Sell Your
Bungalow?
Recommended Properties
Similar price range properties in Selwyn