Log In to Your Account
Key Highlights
Property Description
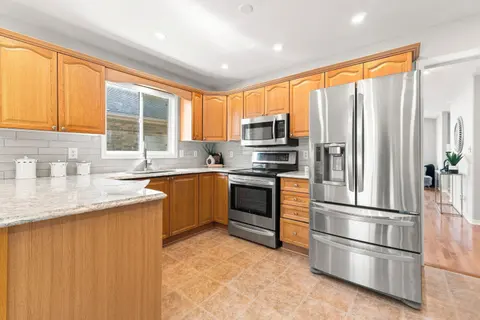
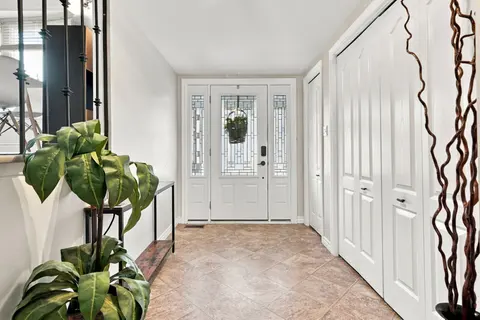
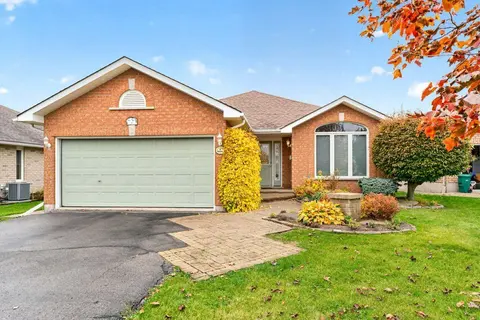
Spacious all-brick bungalow offering exceptional space, flexibility, and curb appeal! This beautifully landscaped 3+3 bedroom, 3-bathroom home features an attached double-car garage and a thoughtfully designed layout perfect for growing or extended families. A welcoming oversized foyer with double c...
Property Details
Interior Features
Exterior Features
Inclusions & Exclusions
Fridge, Stove, Range Hood, Dishwasher, Washer, Dryer, Gas Barbecue, Pull-out Couch in Basement, 2 Recliner Armchairs, Coffee Table, Double Bed & Frame, Freezer in Basement, All Window Coverings, Workbench in Garage, Light Fixtures, Free-Standing Pantry
None
Loading map...
| Room | Dimensions | Features |
|---|---|---|
| Living Room | 5.18 x 3.65 m | N/A |
| Dining Room | 3.65 x 3.63 m | N/A |
| Bedroom 3 | 3.32 x 3.01 m | N/A |
| Bedroom 4 | 4.11 x 3.73 m | N/A |
| Other | 1.75 x 1.22 m | N/A |
| Bedroom 2 | 3.32 x 2.74 m | N/A |
| Family Room | 5.3 x 3.42 m | Fireplace |
| Recreation | 8.64 x 4.12 m | N/A |
| Utility Room | 2.67 x 2.55 m | N/A |
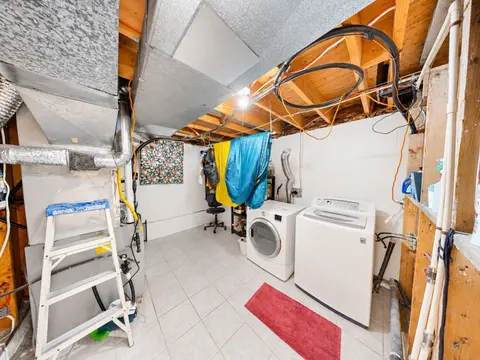
| Laundry | 3.23 x 1.79 m | N/A |
| Kitchen | 3.63 x 2.76 m | N/A |
| Bedroom 5 | 3.72 x 2.48 m | N/A |
| Bathroom | 3.07 x 2.39 m | 3 Pc Bath |
| Bathroom | 3.44 x 1.5 m | 3 Pc Ensuite |
| Breakfast | 3.69 x 3.23 m | Sliding Doors |
| Bathroom | 2.41 x 2.2 m | 4 Pc Bath |
| Other | 6.26 x 4.27 m | N/A |
| Bedroom | 4.35 x 3.51 m | N/A |
| Other | 6.46 x 3.51 m | N/A |
| Other | 1.69 x 1.41 m | N/A |
| Primary Bedroom | 5.31 x 3.51 m | 3 Pc Ensuite, Walk-In Closet(s) |
| Other | 2.55 x 1.55 m | N/A |
Property History & Sales Records
MLS® price updates, past transaction records, and status changes
| Date | Event / Status | Price | Type | MLS® # |
|---|---|---|---|---|
| Nov 3, 2026 | New | $609,900 | For Sale | X14144726 |
| Oct 7, 2026 | Terminated | $620,000 | For Sale | X13873996 |
Frequently Asked Questions
What is the asking price of 27 Dungannon Drive, Belleville, ON K8P 5E7?
27 Dungannon Drive, Belleville, ON K8P 5E7 in Belleville, Ontario is currently listed at $609,900 CAD.
Where is 27 Dungannon Drive, Belleville, ON K8P 5E7 located?
27 Dungannon Drive, Belleville, ON K8P 5E7 is located in Belleville Ward, Belleville, Ontario (K8P 5E7).
How many bedrooms and bathrooms does 27 Dungannon Drive, Belleville, ON K8P 5E7 have?
27 Dungannon Drive, Belleville, ON K8P 5E7 features 6 bedrooms, 3 bathrooms, and 6 parking spaces.
What type of property is 27 Dungannon Drive, Belleville, ON K8P 5E7?
27 Dungannon Drive, Belleville, ON K8P 5E7 is a Detached (Bungalow) listing under MLS® #X14144726.
Ready to go See it?
Looking to Sell Your
Bungalow?
Recommended Properties
Similar price range properties in Belleville