Log In to Your Account
$679,900
29 Carriage Crescent, North Bay
Key Highlights
Property Description
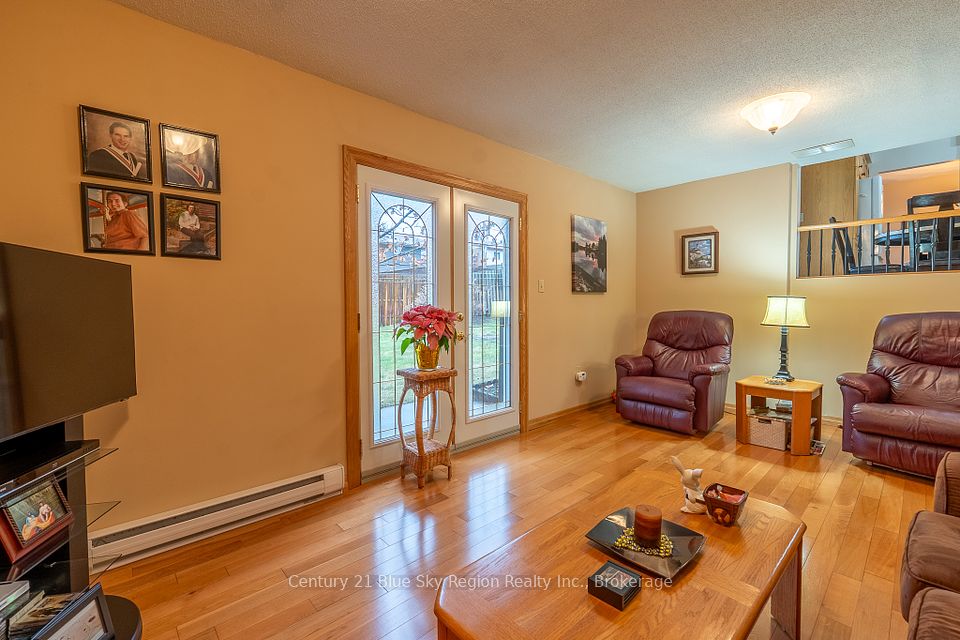
Welcome to this spacious 3+2 bedroom, 2.5 bathroom bungalow with attached single car garage situated on a quiet crescent in sought after Airport Hill subdivision. With space for the whole family this home offers plenty of flexibility. The main floor offers a large living room with hardwood floors, dining area with access to the back deck and large kitchen. Three main-floor bedrooms include the primary, which has its own two-piece ensuite, plus an additional four-piece bath on the main level. The lower level has a large rec-room with gas fireplace, spacious gym or flex space, 2 further bedrooms and 3pc bath. Laundry room and walk-up access to the attached garage with EV plug. The exterior offers plenty of parking, a fenced backyard with a storage shed, and is a short walk to Greenhill Playground as well as close to area ski hill and elementary school. This is a great home in a great location!
Property Details
Interior Features
Exterior Features
Loading map...
Room Details
| Room | Level | Dimensions |
|---|---|---|
Foyer | Main | 1.91 × 1.19 m(6'3" × 3'11") |
Living Room | Main | 4.27 × 5.61 m(14'0" × 18'5") |
Dining Room | Main | 3.18 × 4.60 m(10'5" × 15'1") |
Kitchen | Main | 4.27 × 3.18 m(14'0" × 10'5") |
Primary Bedroom | Main | 4.27 × 3.25 m(14'0" × 10'8") |
Bedroom 2 | Main | 3.18 × 3.18 m(10'5" × 10'5") |
Bedroom 3 | Main | 3.18 × 3.18 m(10'5" × 10'5") |
Bedroom 4 | Lower | 2.95 × 5.51 m(9'8" × 18'1") |
Bedroom 5 | Lower | 3.63 × 4.19 m(11'11" × 13'9") |
Recreation | Lower | 4.17 × 5.49 m(13'8" × 18'0") |
Laundry | Lower | 3.18 × 3.15 m(10'5" × 10'4") |
Other | Lower | 6.05 × 2.85 m(19'10" × 9'4") |
Foyer
Living Room
Dining Room
Kitchen
Primary Bedroom
Bedroom 2
Bedroom 3
Bedroom 4
Bedroom 5
Recreation
Laundry
Other
Ready to go See it?
Looking to Sell Your
Bungalow?
Similar Bungalows
Similar price and style bungalows in North Bay


Nearby Bungalows
More available bungalows located near Airport