Log In to Your Account
Key Highlights
Property Description
GREAT INVESTMENT OPPORTUNITY IN KING CITY! Situated on approximately 13 picturesque acres (825 x 690.45 ft), this exceptional country estate offers a rare combination of privacy, space, luxury, and long-term investment potential in one of King City's most desirable locations. Ideally positioned at t...
Property Details
Interior Features
Exterior Features
Inclusions & Exclusions
Main Floor Appliances: S/S Fridge, Gas Stove, Range Hood, Dishwasher, Microwave, Washer And Dryer, Elec. A/C, Central Vac, Window Coverings, Pot lights, All Existing Elfs. Basement Appliances: S/S Fridge, Oven, Range Hood, Microwave, Washer And Dryer, Elec. Pot lights, All Existing Elfs
Loading map...
| Room | Dimensions | Features |
|---|---|---|
| Living Room | 6.38 x 5.58 m | Combined w/Family, West View |
| Family Room | 4.75 x 3.94 m | Hardwood Floor, Combined w/Living, Fireplace |
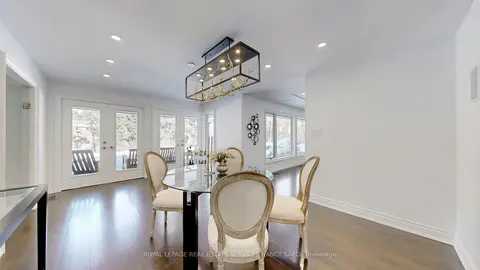
| Dining Room | 5.49 x 2.37 m | Laminate, Open Concept |
| Bedroom 2 | 3.98 x 2.88 m | North View, Window, Closet |
| Living Room | 5.49 x 4.65 m | Laminate, Open Concept, Combined w/Dining |
| Bedroom | 6.71 x 4.81 m | Mirrored Closet, Fireplace, Above Grade Window |
| Bedroom 2 | 5.89 x 4.17 m | Laminate, Mirrored Closet |
| Primary Bedroom | 5.88 x 3.8 m | 3 Pc Bath, W/O To Deck, Large Closet |
| Dining Room | 4.72 x 3.93 m | SW View, Hardwood Floor |
| Kitchen | 4.28 x 3.95 m | B/I Microwave, West View, Quartz Counter |
| Bedroom 4 | 4.68 x 2.6 m | North View, Window, Closet |
| Kitchen | 5.67 x 3.35 m | B/I Microwave, Open Concept, Family Size Kitchen |
| Bedroom 3 | 3.65 x 2.96 m | North View, Window, Closet |
| Family Room | 6.05 x 5.51 m | Laminate, Fireplace, Open Concept |
Property History & Sales Records
MLS® price updates, past transaction records, and status changes
| Date | Event / Status | Price | Type | MLS® # |
|---|---|---|---|---|
| Jul 20, 2026 | New | $4,300,000 | For Sale | N13583402 |
Frequently Asked Questions
What is the asking price of 2950 17th Side Road, King, ON L7B 1A3?
2950 17th Side Road, King, ON L7B 1A3 in King, Ontario is currently listed at $4,300,000 CAD.
Where is 2950 17th Side Road, King, ON L7B 1A3 located?
2950 17th Side Road, King, ON L7B 1A3 is located in Rural King, King, Ontario (L7B 1A3).
How many bedrooms and bathrooms does 2950 17th Side Road, King, ON L7B 1A3 have?
2950 17th Side Road, King, ON L7B 1A3 features 6 bedrooms, 4 bathrooms, and 8 parking spaces.
What type of property is 2950 17th Side Road, King, ON L7B 1A3?
2950 17th Side Road, King, ON L7B 1A3 is a Detached (Bungalow) listing under MLS® #N13583402.
Ready to go See it?
Looking to Sell Your
Bungalow?
Recommended Properties
Similar price range properties in King