Log In to Your Account
Key Highlights
Property Description
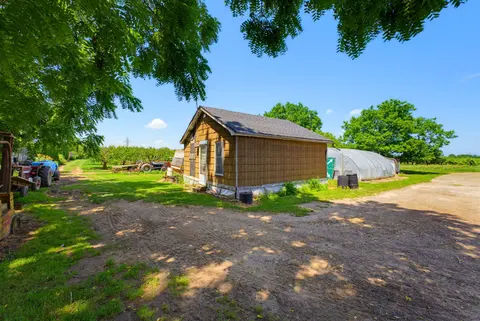
Welcome to an extraordinary private estate set on 11 breathtaking acres in the heart of prestigious King Township. Surrounded by mature trees and rolling countryside, this exceptional property offers the perfect balance of luxury living, privacy, and natural beauty-just minutes from major routes and...
Property Details
Interior Features
Exterior Features
Loading map...
| Room | Dimensions | Features |
|---|---|---|
| Kitchen | 2.14 x 3.5 m | Combined w/Sitting, Stainless Steel Appl, California Shutters |
| Living Room | 4.84 x 6.22 m | Combined w/Dining, Sunken Room, California Shutters |
| Primary Bedroom | 7.3 x 5.12 m | Fireplace, 5 Pc Ensuite, California Shutters |
| Bedroom 4 | 8.39 x 5.23 m | 3 Pc Ensuite, B/I Closet, California Shutters |
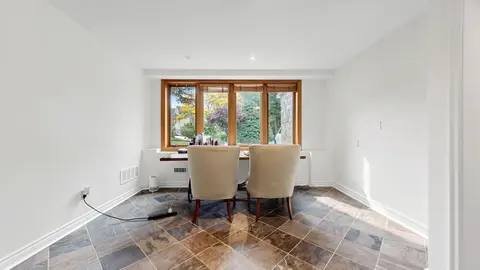
| Office | 4.58 x 4.91 m | California Shutters |
| Laundry | 3.25 x 5.02 m | Laundry Sink, Tile Floor, W/O To Garage |
| Kitchen | 7.35 x 7.64 m | Centre Island, B/I Appliances, Breakfast Area |
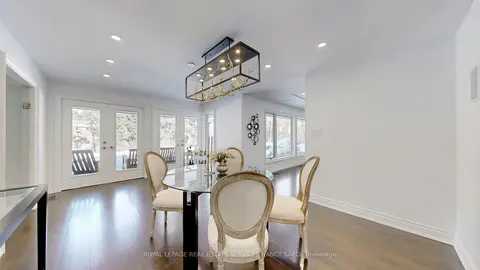
| Dining Room | 4.46 x 5.58 m | Combined w/Living, California Shutters, Sunken Room |
| Loft | 5.6 x 9.45 m | N/A |
| Bedroom 2 | 6.47 x 5.44 m | Walk-In Closet(s), 4 Pc Ensuite, Overlooks Frontyard |
| Sitting | 5.4 x 5.87 m | Fireplace, W/O To Porch, Combined w/Kitchen |
| Family Room | 5.18 x 7.48 m | Fireplace, W/O To Porch, Sunken Room |
| Bedroom 3 | 5.54 x 4.14 m | 3 Pc Ensuite, Walk-In Closet(s), California Shutters |
Property History & Sales Records
MLS® price updates, past transaction records, and status changes
| Date | Event / Status | Price | Type | MLS® # |
|---|---|---|---|---|
| Nov 7, 2026 | New | $4,495,000 | For Sale | N14159838 |
| Jul 9, 2026 | Expired | $4,495,000 | For Sale | N13541058 |
| Mar 6, 2026 | Expired | $4,495,000 | For Sale | N12856686 |
Price Change Timeline
Frequently Asked Questions
What is the asking price of 13045 Jane Street, King, ON L7B 1A3?
13045 Jane Street, King, ON L7B 1A3 in King, Ontario is currently listed at $4,495,000 CAD.
Where is 13045 Jane Street, King, ON L7B 1A3 located?
13045 Jane Street, King, ON L7B 1A3 is located in King City, King, Ontario (L7B 1A3).
How many bedrooms and bathrooms does 13045 Jane Street, King, ON L7B 1A3 have?
13045 Jane Street, King, ON L7B 1A3 features 4 bedrooms, 9 bathrooms, and 24 parking spaces.
What type of property is 13045 Jane Street, King, ON L7B 1A3?
13045 Jane Street, King, ON L7B 1A3 is a Detached (Bungaloft) listing under MLS® #N14159838.
Ready to go See it?
Looking to Sell Your
Bungalow?
Recommended Properties
Similar price range properties in King