Log In to Your Account
$4,100
30 Wyndance Way 112, Uxbridge
Key Highlights
Property Description
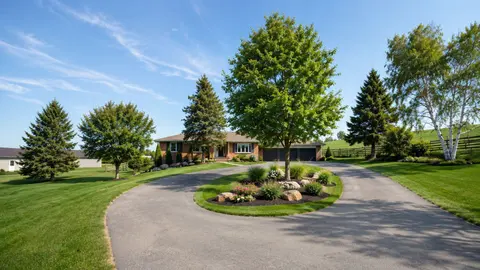
This peaceful, calm and full of nature luxury is all yours for only $4100 a month. This 4 spacious bedroom and 3 bathroom bungaloft offers over 3200sqft of living area and yours to enjoy for this token price. It is built on a beautiful premium 85'x200' lot backing to ravine. Frontage overlooks spect...
Property Details
Interior Features
Exterior Features
Inclusions & Exclusions
Stove, dishwasher, oven, microwave, and washer/dryer
Loading map...
| Room | Dimensions | Features |
|---|---|---|
| Living Room | 4.27 x 3.66 m | Coffered Ceiling(s) |
| Bedroom 2 | 4.27 x 3.23 m | 4 Pc Bath, Broadloom |
| Bedroom 4 | 4.4 x 3.38 m | Broadloom, Double Closet |
| Kitchen | 3.96 x 3.71 m | Pantry, Breakfast Area, Ceramic Floor |
| Great Room | 5.49 x 4.57 m | Gas Fireplace, Open Concept, Hardwood Floor |
| Bedroom 3 | 4.45 x 3.87 m | 4 Pc Bath, Broadloom |
| Dining Room | 5.18 x 4.27 m | French Doors, Hardwood Floor |
| Primary Bedroom | 5.49 x 4.27 m | 5 Pc Ensuite, Walk-In Closet(s), Broadloom |
| Breakfast | 3.72 x 3.35 m | Breakfast Bar, Hardwood Floor |
Property History & Sales Records
MLS® price updates, past transaction records, and status changes
| Date | Event / Status | Price | Type | MLS® # |
|---|---|---|---|---|
| Aug 27, 2026 | Leased | $4,100/mo | For Lease | N13719970 |
| Sep 30, 2025 | Terminated | $4,850/mo | For Lease | N12435409 |
| Aug 14, 2024 | Terminated | $4,500/mo | For Lease | N9254698 |
Frequently Asked Questions
What is the asking price of 30 Wyndance Way 112, Uxbridge, ON L9P 0B8?
30 Wyndance Way 112, Uxbridge, ON L9P 0B8 in Uxbridge, Ontario is currently listed at $4,100 CAD.
Where is 30 Wyndance Way 112, Uxbridge, ON L9P 0B8 located?
30 Wyndance Way 112, Uxbridge, ON L9P 0B8 is located in Rural Uxbridge, Uxbridge, Ontario (L9P 0B8).
How many bedrooms and bathrooms does 30 Wyndance Way 112, Uxbridge, ON L9P 0B8 have?
30 Wyndance Way 112, Uxbridge, ON L9P 0B8 features 4 bedrooms, 3 bathrooms, and 6 parking spaces.
What type of property is 30 Wyndance Way 112, Uxbridge, ON L9P 0B8?
30 Wyndance Way 112, Uxbridge, ON L9P 0B8 is a Detached Condo (Bungaloft) listing under MLS® #N13719970.
Ready to go See it?
Looking to Sell Your
Bungalow?
Recommended Properties
Similar price range properties in Uxbridge