Log In to Your Account
Key Highlights
Property Description
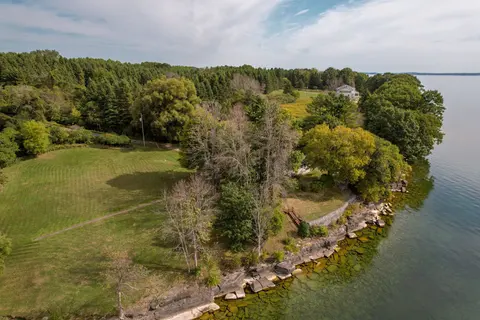
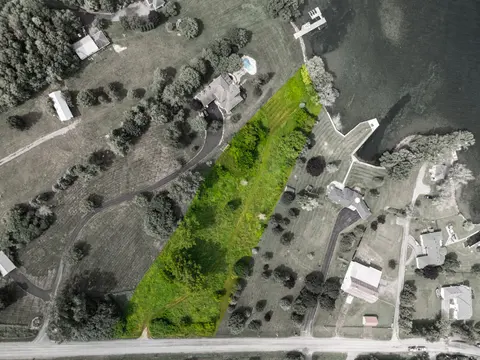
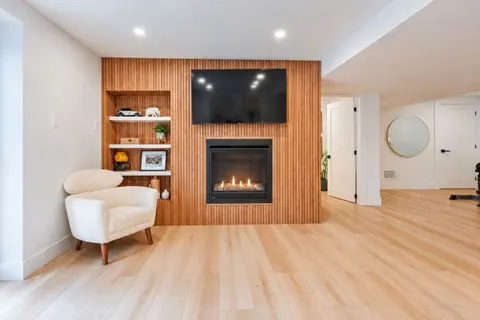
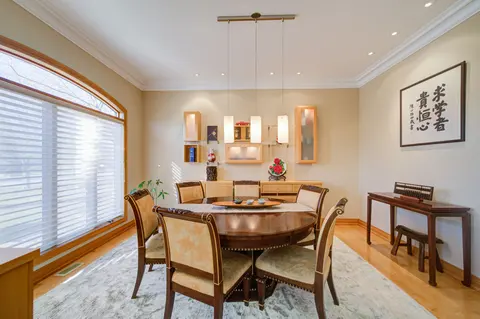
Magnificent Garafalo-built 5-bedroom executive residence situated on prime deep waterfront along the highly sought-after Bateau Channel. Offering over 3,700 sq. ft. of beautifully finished and meticulously-maintained living space, this year-round home has been professionally renovated to impress the...
Property Details
Interior Features
Exterior Features
Inclusions & Exclusions
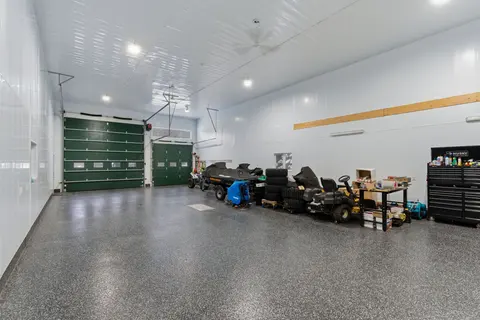
Built-in refrigerator/freezer; dishwasher; hybrid gas top & electric oven; built-in speed oven; built-in coffee maker; bar fridge; washer & dryer; mirrors in bathrooms; built-in shelving; light fixtures & ceiling fans; window coverings & hardware; garage door opener & remote(s); white maple shelving & cabinets in attached garage; potting counter in attached garage; water filtration system includes: sediment filter, peroxide, UV light & water softener; Generac 15 kilowatt generator (as-is); central vac & accessories; Ecobee thermostat.
Sea-Doo ports & Sea-Doo ladder; silver antique pump; kayak wooden rack; patio furniture; all bar stools; Montreal Canadiens' light fixture in rec room (ceiling to be capped).
Loading map...
| Room | Dimensions | Features |
|---|---|---|
| Recreation | 5.99 x 6.07 m | Tile Floor, Fireplace, Walk-Out |
| Breakfast | 3.73 x 2.95 m | Hardwood Floor, Breakfast Area, Overlooks Living |
| Bedroom 5 | 3.53 x 4.44 m | Broadloom, Closet |
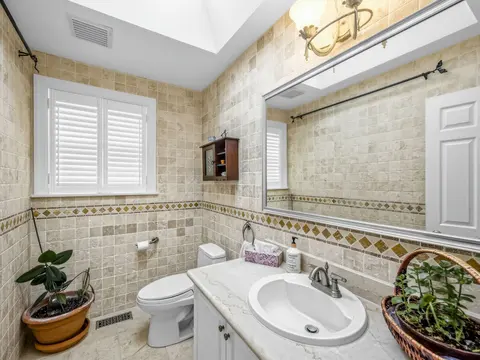
| Powder Room | 1.98 x 1.21 m | Tile Floor, 2 Pc Bath |
| Other | 5.74 x 8.51 m | N/A |
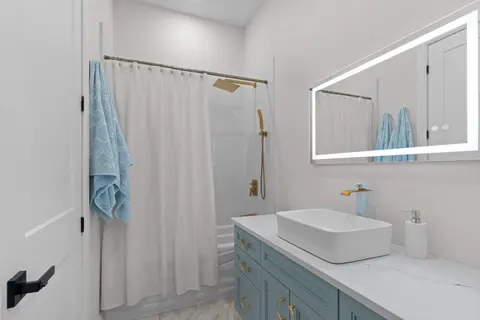
| Bathroom | 5.79 x 3.28 m | Tile Floor, 5 Pc Ensuite, Double Sink |
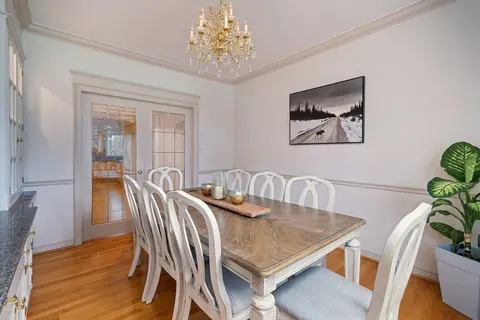
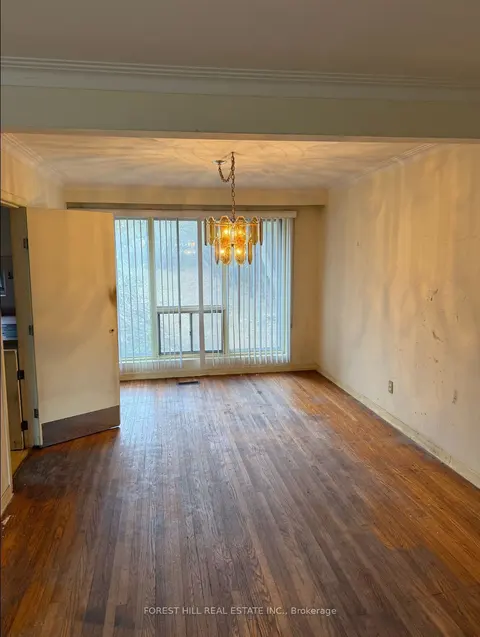
| Dining Room | 5 x 3.84 m | Hardwood Floor, Overlook Water |
| Bedroom 4 | 3.75 x 3.2 m | Broadloom, Closet |
| Living Room | 7.39 x 4.05 m | Hardwood Floor, Overlook Water |
| Bedroom 2 | 4.52 x 3.82 m | Hardwood Floor, Large Closet |
| Primary Bedroom | 5.15 x 5.84 m | Hardwood Floor, Fireplace, Walk-In Closet(s) |
| Great Room | 5 x 6.08 m | Hardwood Floor, Fireplace, Overlook Water |
| Foyer | 3.72 x 3.62 m | Tile Floor |
| Kitchen | 4.76 x 4.84 m | Hardwood Floor, Quartz Counter, B/I Appliances |
| Bathroom | 2.7 x 4.16 m | Tile Floor, 5 Pc Bath |
| Bedroom 3 | 6.79 x 3.51 m | Broadloom, Closet |
| Bathroom | 2.08 x 1.21 m | 2 Pc Bath, Tile Floor |
Property History & Sales Records
MLS® price updates, past transaction records, and status changes
| Date | Event / Status | Price | Type | MLS® # |
|---|---|---|---|---|
| Sep 3, 2026 | New | $1,995,000 | For Sale | X13741102 |
| Jul 16, 2026 | Terminated | $2,379,000 | For Sale | X13572502 |
Frequently Asked Questions
What is the asking price of 31 Leavis Shores, Frontenac Islands, ON K7G 2V6?
31 Leavis Shores, Frontenac Islands, ON K7G 2V6 in Frontenac Islands, Ontario is currently listed at $1,995,000 CAD.
Where is 31 Leavis Shores, Frontenac Islands, ON K7G 2V6 located?
31 Leavis Shores, Frontenac Islands, ON K7G 2V6 is located in Howe Island, Frontenac Islands, Ontario (K7G 2V6).
How many bedrooms and bathrooms does 31 Leavis Shores, Frontenac Islands, ON K7G 2V6 have?
31 Leavis Shores, Frontenac Islands, ON K7G 2V6 features 5 bedrooms, 4 bathrooms, and 14 parking spaces.
What type of property is 31 Leavis Shores, Frontenac Islands, ON K7G 2V6?
31 Leavis Shores, Frontenac Islands, ON K7G 2V6 is a Detached (Bungalow) listing under MLS® #X13741102.
Ready to go See it?
Looking to Sell Your
Bungalow?
Recommended Properties
Similar price range properties in Frontenac Islands