Log In to Your Account
Key Highlights
Property Description
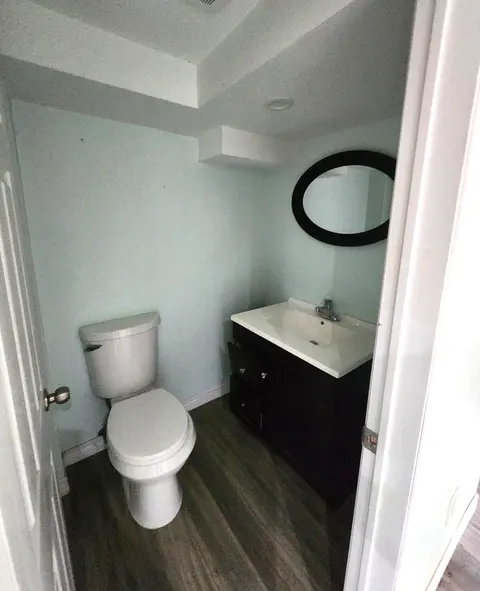
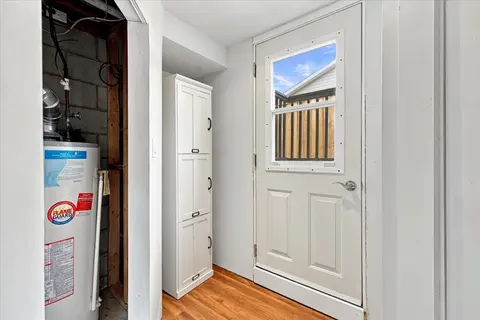
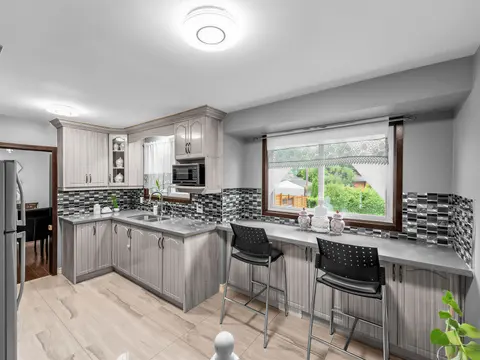
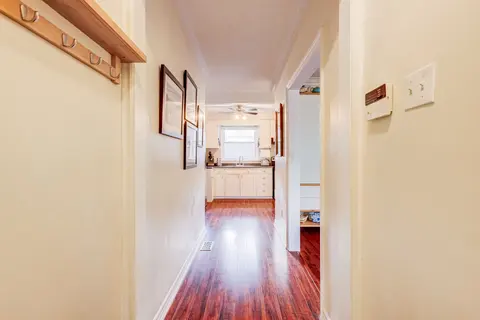
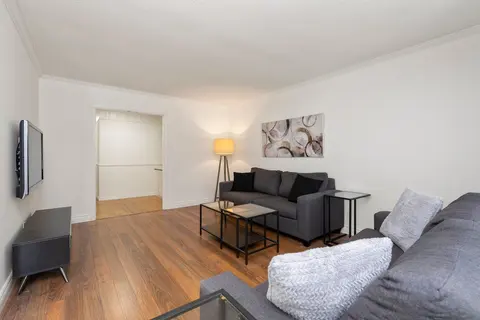
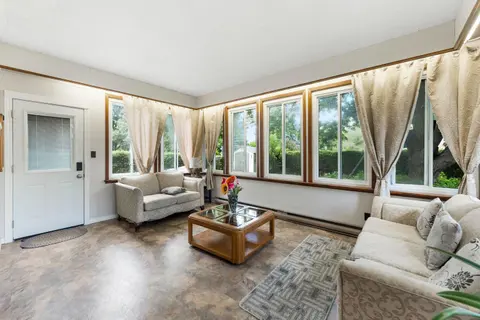
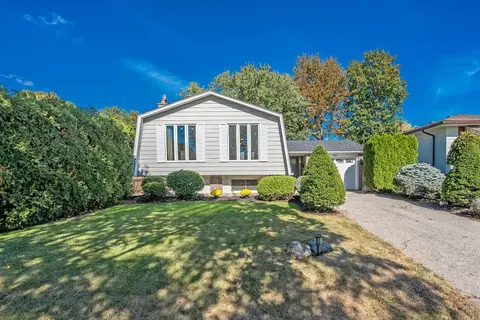
Welcome to 326 Walkers Line - a solid side-split sitting on a 70'x115' lot in the coveted neighbourhood of Roseland in neighbourhood, just minutes from the lake and in the Tuck school district. Whether you're looking for a home to make your own, a renovation project, an investment, or a lot with an ...
Property Details
Interior Features
Exterior Features
Inclusions & Exclusions
Dishwasher, Dryer, Refrigerator, Stove, Washer, Light Fixtures
Loading map...
| Room | Dimensions | Features |
|---|---|---|
| Dining Room | 3.13 x 2.43 m | N/A |
| Living Room | 6.55 x 3.38 m | N/A |
| Foyer | 3.17 x 2.62 m | N/A |
| Breakfast | 3.13 x 3.07 m | N/A |
| Kitchen | 2.77 x 2.43 m | N/A |
| Recreation | 9.93 x 4.38 m | N/A |
| Primary Bedroom | 3.99 x 3.32 m | N/A |
| Bedroom 3 | 2.98 x 2.46 m | N/A |
| Bedroom 2 | 3.99 x 3.13 m | N/A |
Property History & Sales Records
MLS® price updates, past transaction records, and status changes
| Date | Event / Status | Price | Type | MLS® # |
|---|---|---|---|---|
| Oct 27, 2026 | New | $899,900 | For Sale | W14121422 |
| Oct 2, 2026 | Terminated | $949,900 | For Sale | W13852776 |
Frequently Asked Questions
What is the asking price of 326 Walkers Line, Burlington, ON L7N 2C7?
326 Walkers Line, Burlington, ON L7N 2C7 in Burlington, Ontario is currently listed at $899,900 CAD.
Where is 326 Walkers Line, Burlington, ON L7N 2C7 located?
326 Walkers Line, Burlington, ON L7N 2C7 is located in Roseland, Burlington, Ontario (L7N 2C7).
How many bedrooms and bathrooms does 326 Walkers Line, Burlington, ON L7N 2C7 have?
326 Walkers Line, Burlington, ON L7N 2C7 features 3 bedrooms, 2 bathrooms, and 4 parking spaces.
What type of property is 326 Walkers Line, Burlington, ON L7N 2C7?
326 Walkers Line, Burlington, ON L7N 2C7 is a Detached (Sidesplit 3) listing under MLS® #W14121422.
Ready to go See it?
Looking to Sell Your
Bungalow?
Recommended Properties
Similar price range properties in Burlington