Log In to Your Account
$1,450,000
16 Bairstow Crescent, Halton Hills
Key Highlights
Property Description
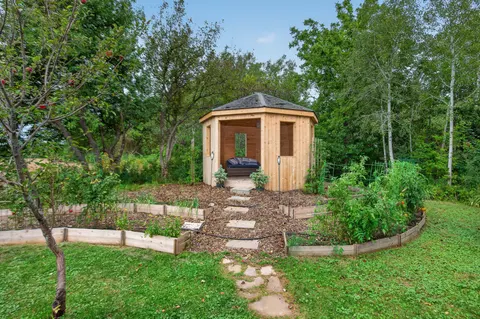
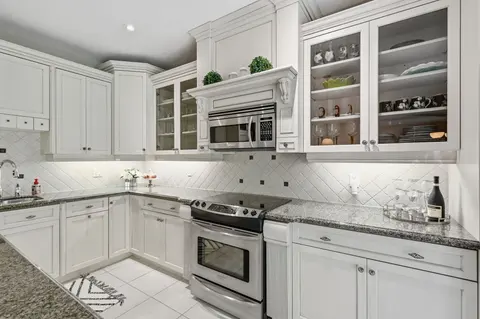
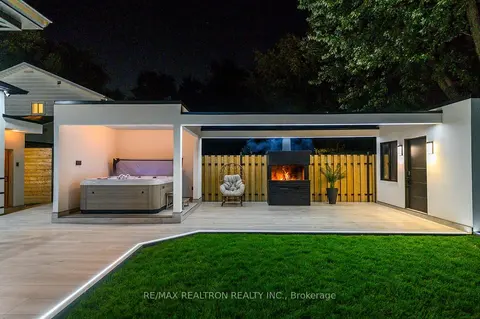
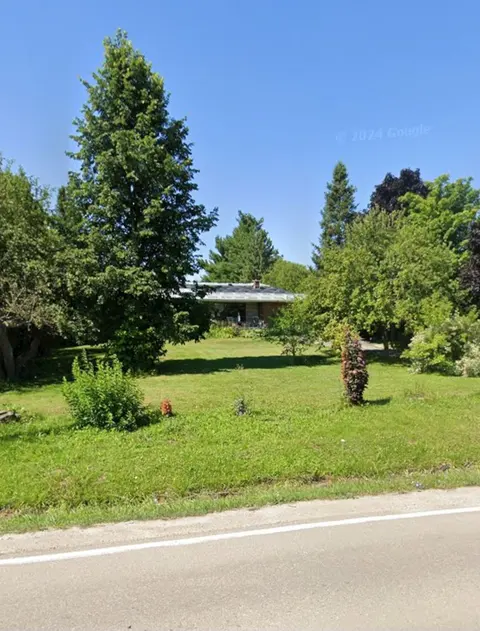
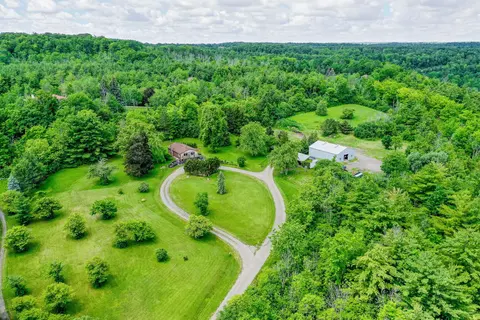
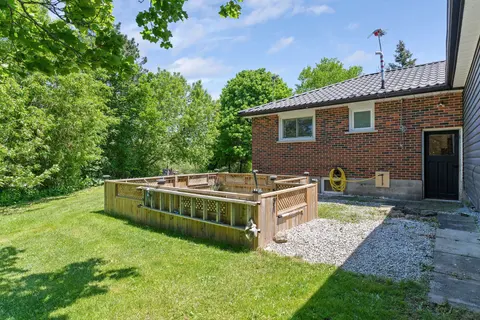
Stunning Custom Built Home On The Largest & Deepest Lot On The Street W/ Mature Trees For Full Privacy. This 3 Bed 4 Bath Home Feats High End Millwork, In Grnd Pool, Pool House, Covered Porch W Ceiling Fan. Coffered Ceilings & Gourmet Eat In Kit W Top Of Line Appl, Quartz Counters, Coffee Stat, Fren...
Property Details
Interior Features
Exterior Features
Inclusions & Exclusions
All High-End Appl. (Built-In Fridge, Gas Stove, Dw, B/I Wall Oven + Micro, B/I), W & D, All Elf's, All Window Covers, Gdo & Remote(S), Pool Equip. Perfect For Retired Couples + Families. Endless Upgrades!
Loading map...
| Room | Dimensions | Features |
|---|---|---|
| Bathroom | 0 x 0 m | Tile Floor |
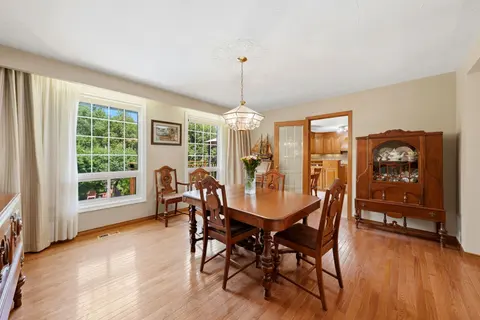
| Dining Room | 2.47 x 5.33 m | Coffered Ceiling(s), Hardwood Floor |
| Bedroom 3 | 2.1 x 3.32 m | Window, Crown Moulding, Hardwood Floor |
| Primary Bedroom | 5.23 x 4.57 m | Coffered Ceiling(s), W/O To Deck, Walk-In Closet(s) |
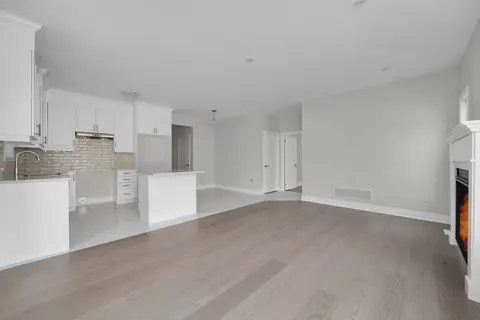
| Family Room | 5.7 x 4.27 m | Gas Fireplace, Large Window, Laminate |
| Bathroom | 0 x 0 m | Tile Floor, W/O To Deck |
| Kitchen | 7.22 x 5.27 m | Centre Island, B/I Appliances, Quartz Counter |
| Living Room | 4.2 x 5.79 m | Coffered Ceiling(s), Bay Window, Hardwood Floor |
| Game Room | 6.7 x 5.4 m | B/I Bar, Large Window, Laminate |
| Laundry | 0 x 0 m | Window, Tile Floor |
| Bathroom | 0 x 0 m | Tile Floor |
| Bedroom 4 | 3.36 x 2.7 m | Fireplace, Laminate |
| Bedroom 2 | 3.13 x 3.38 m | Window, Crown Moulding, Hardwood Floor |
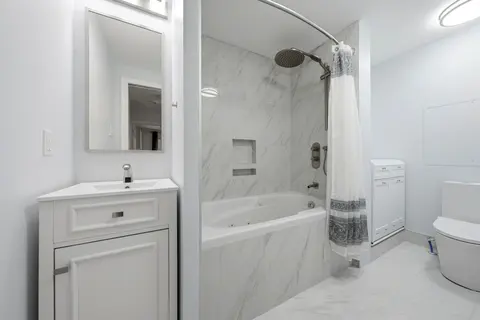
| Bathroom | 0 x 0 m | Double Sink, Soaking Tub |
Property History & Sales Records
MLS® price updates, past transaction records, and status changes
| Date | Event / Status | Price | Type | MLS® # |
|---|---|---|---|---|
| Sep 3, 2026 | New | $1,450,000 | For Sale | W13743050 |
Frequently Asked Questions
What is the asking price of 16 Bairstow Crescent, Halton Hills, ON L7G 1L8?
16 Bairstow Crescent, Halton Hills, ON L7G 1L8 in Halton Hills, Ontario is currently listed at $1,450,000 CAD.
Where is 16 Bairstow Crescent, Halton Hills, ON L7G 1L8 located?
16 Bairstow Crescent, Halton Hills, ON L7G 1L8 is located in Georgetown, Halton Hills, Ontario (L7G 1L8).
How many bedrooms and bathrooms does 16 Bairstow Crescent, Halton Hills, ON L7G 1L8 have?
16 Bairstow Crescent, Halton Hills, ON L7G 1L8 features 4 bedrooms, 4 bathrooms, and 6 parking spaces.
What type of property is 16 Bairstow Crescent, Halton Hills, ON L7G 1L8?
16 Bairstow Crescent, Halton Hills, ON L7G 1L8 is a Detached (Bungalow) listing under MLS® #W13743050.
Ready to go See it?
Looking to Sell Your
Bungalow?
Recommended Properties
Similar price range properties in Halton Hills