Log In to Your Account
Key Highlights
Property Description
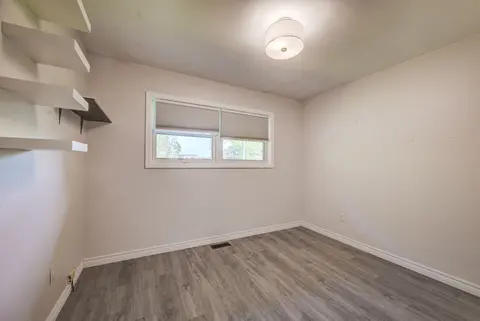
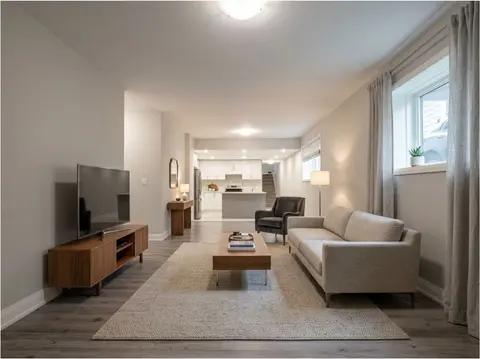
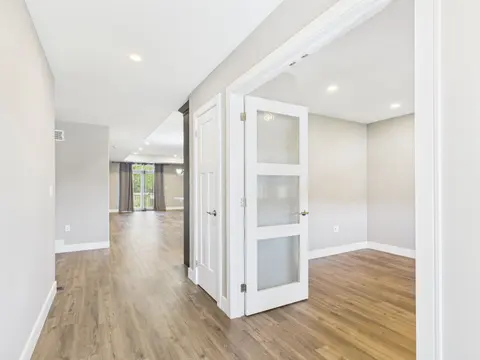
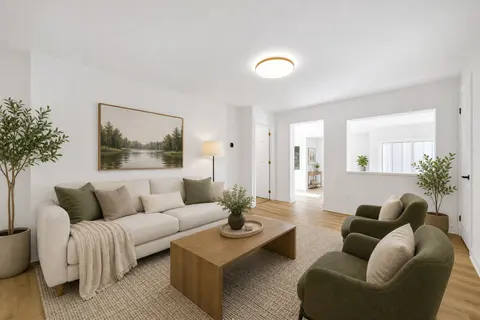
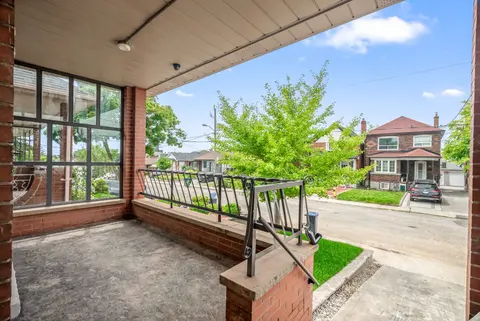
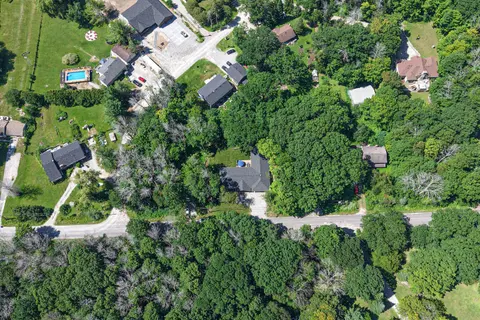
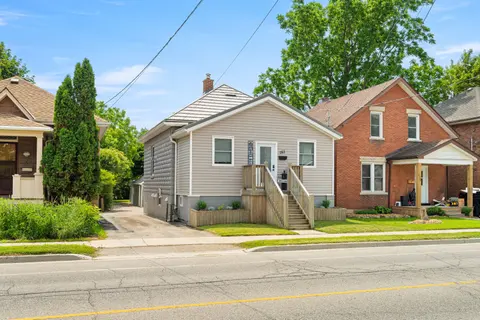
Great custom built waterfront family home . Close to downtown but feels like country living. Loaded with extras plus a 2 bdrm self contained suite in the bsmt. Waterfront home on Laurenson's lake with access to Lake of the Woods. Must be seen to be appreciated.
Property Details
Interior Features
Exterior Features
Inclusions & Exclusions
2 Fridges, 2 Stoves and window coverings
Nil
Loading map...
| Room | Dimensions | Features |
|---|---|---|
| Other | 17 x 4.27 m | N/A |
| Bedroom | 3.96 x 4.57 m | Hardwood Floor, Above Grade Window, Walk-In Closet(s) |
| Bedroom 2 | 3.66 x 3.05 m | Walk-In Closet(s) |
| Bedroom | 13 x 3.96 m | N/A |
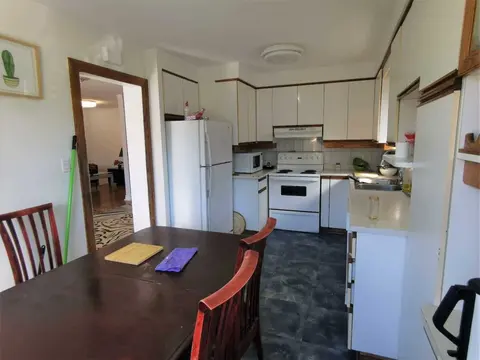
| Kitchen | 3.66 x 3.96 m | B/I Dishwasher, Laminate, Bay Window |
| Dining Room | 3.66 x 3.05 m | Hardwood Floor, Above Grade Window |
| Kitchen | 2.74 x 4.57 m | B/I Dishwasher |
| Bedroom 4 | 3.81 x 2.74 m | Hardwood Floor |
| Bedroom 2 | 5.49 x 3.35 m | N/A |
| Living Room | 6.1 x 3.96 m | Hardwood Floor, Laminate |
| Living Room | 4.27 x 5.18 m | Gas Fireplace, Hardwood Floor |
| Bedroom 3 | 3.66 x 3.05 m | Walk-In Closet(s) |
| Den | 4.57 x 3.96 m | Bow Window, Above Grade Window, Hardwood Floor |
| Furnace Room | 4.88 x 3.51 m | N/A |
| Laundry | 3.05 x 2.74 m | N/A |
Property History & Sales Records
MLS® price updates, past transaction records, and status changes
| Date | Event / Status | Price | Type | MLS® # |
|---|---|---|---|---|
| Oct 1, 2026 | New | $990,000 | For Sale | X13848432 |
Frequently Asked Questions
What is the asking price of 336 Second Avenue East Avenue S, Kenora, ON P9N 4G9?
336 Second Avenue East Avenue S, Kenora, ON P9N 4G9 in Kenora, Ontario is currently listed at $990,000 CAD.
Where is 336 Second Avenue East Avenue S, Kenora, ON P9N 4G9 located?
336 Second Avenue East Avenue S, Kenora, ON P9N 4G9 is located in Lakeside, Kenora, Ontario (P9N 4G9).
How many bedrooms and bathrooms does 336 Second Avenue East Avenue S, Kenora, ON P9N 4G9 have?
336 Second Avenue East Avenue S, Kenora, ON P9N 4G9 features 6 bedrooms, 4 bathrooms, and 8 parking spaces.
What type of property is 336 Second Avenue East Avenue S, Kenora, ON P9N 4G9?
336 Second Avenue East Avenue S, Kenora, ON P9N 4G9 is a Duplex (Bungalow) listing under MLS® #X13848432.
Ready to go See it?
Looking to Sell Your
Bungalow?
Recommended Properties
Similar price range properties in Kenora