
Log In to Your Account
$4,288,000
337 Kingsdale Avenue, Toronto C14
Key Highlights
Property Description
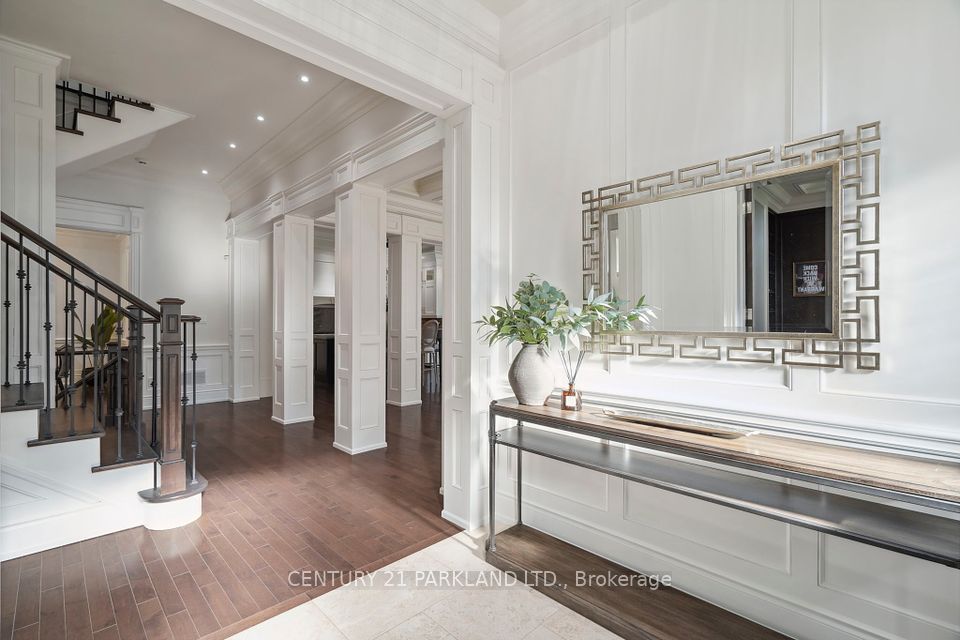
Be King of the Castle on Kingsdale! Welcome to a one-of-a-kind estate that shouts elegance at every corner. Custom-built and professionally styled by a world-class designer, this timeless masterpiece offers over 5,800 square feet of luxurious living space on a prestigious 65-foot corner lot lined with grand landscaping and undeniable curb appeal. Step inside to an abundance of natural light streaming through an incredible, thoughtfully designed floor plan that perfectly fits the modern-day family. Enjoy generously sized traditional living, dining, family, and office spaces, all on the main level, framed with stunning custom millwork and cabinetry. Work from home in your luxury wood-paneled office, then unwind in the massive primary retreat, featuring his and hers walk-in closets and a two-way fireplace elegantly shared between the bedroom and a spa-like ensuite. Each secondary bedroom has its own private ensuite, complete with private bathrooms and spacious walk-in closets, delivering comfort and privacy to all family members and guests. The fully finished lower level is a standout, offering a separate walk-up entrance, full kitchen and a bar, a large recreation room, and not one but two separate bedrooms and two additional bathrooms perfect for an in-law or nanny suite, additional rental income, or a luxurious secondary living space. Outside, the triple-car garage and expansive lot offer endless possibilities, including future redevelopment potential. Situated on a family-friendly, tree-lined street, you're close to top-rated private and public schools, Bayview Village, TTC, and the subway, with convenient access to Highways 401, 404, and 407. This home doesn't just whisper timeless elegance it proudly declares it. Don't miss this rare opportunity to own a custom-built, designer-finished estate in one of the city's most desirable neighborhoods.
Property Details
Interior Features
Exterior Features
Loading map...
Room Details
| Room | Level | Dimensions | Features |
|---|---|---|---|
Living Room | Main | 3.96 × 3.35 m(13'0" × 11'0") | FireplacePot LightsWindow |
Dining Room | Main | 3.65 × 4.57 m(12'0" × 15'0") | Hardwood FloorCoffered Ceiling(s)Window |
Kitchen | Main | 5.18 × 7.31 m(17'0" × 24'0") | Centre IslandCoffered Ceiling(s)Breakfast Area |
Breakfast | Main | 3.84 × 2.86 m(12'7" × 9'5") | LaminateWindowWindow |
Family Room | Main | 5.33 × 6.41 m(17'6" × 21'0") | Coffered Ceiling(s)Window |
Office | Main | 3.96 × 2.74 m(13'0" × 9'0") | WainscotingCoffered Ceiling(s)Pot Lights |
Primary Bedroom | Second | 5.18 × 5.18 m(17'0" × 17'0") | FireplaceCoffered Ceiling(s)Window |
Bedroom 2 | Second | 4.11 × 4.26 m(13'6" × 14'0") | Hardwood FloorWindow3 Pc Ensuite |
Bedroom 3 | Second | 3.96 × 3.84 m(13'0" × 12'7") | Walk-In Closet(s)Window4 Pc Ensuite |
Bedroom 4 | Second | 3.35 × 3.35 m(11'0" × 11'0") | Juliette BalconyCoffered Ceiling(s)3 Pc Ensuite |
Recreation | Basement | 5.33 × 6.41 m(17'6" × 21'0") | FireplaceLaminateWindow |
Bedroom | Basement | 4.57 × 3.65 m(15'0" × 12'0") | LaminateWindow3 Pc Ensuite |
Bedroom | Basement | 2.74 × 3.07 m(9'0" × 10'1") | LaminateWindow |
Kitchen | Basement | 4.57 × 4.87 m(15'0" × 16'0") | LaminateWindow |
Breakfast | Basement | 3.74 × 2.86 m(12'3" × 9'5") | LaminateWindow |
Living Room
Dining Room
Kitchen
Breakfast
Family Room
Office
Primary Bedroom
Bedroom 2
Bedroom 3
Bedroom 4
Recreation
Bedroom
Bedroom
Kitchen
Breakfast
Ready to go See it?
Looking to Sell Your
Bungalow?
Similar Bungalows
Similar price and style bungalows in Toronto C14
Nearby Bungalows
More available bungalows located near Willowdale East


