Log In to Your Account
Key Highlights
Property Description
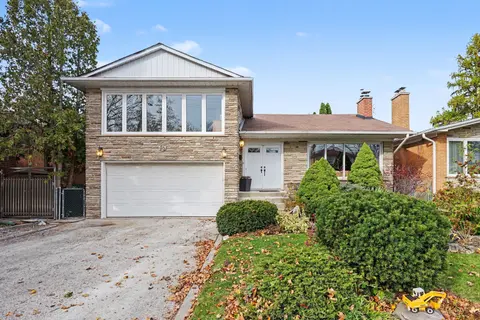
Welcome to 34 Ridgemount Road, a beautifully renovated bungalow where modern style meets the charm of an established Etobicoke neighbourhood. This fully renovated home showcases a thoughtfully designed interior with modern finishes throughout, including updated flooring, stylish light fixtures, cont...
Property Details
Interior Features
Exterior Features
Inclusions & Exclusions
Existing Stainless steel appliances and White Basement Fridge and Stove, All existing electric light fixtures and window coverings, irrigation system, existing outdoor metal gazebo, garage door openers and central vac and attachments.
Mini fridge located in sunroom and freezer located in the basement
Loading map...
| Room | Dimensions | Features |
|---|---|---|
| Dining Room | 3.58 x 3.07 m | Hardwood Floor, California Shutters, Crown Moulding |
| Bedroom 3 | 3.73 x 3.81 m | Laminate, Window, Closet |
| Bathroom | 2.71 x 2.43 m | 3 Pc Bath, Tile Floor, Window |
| Living Room | 4.31 x 3.96 m | Hardwood Floor, Pot Lights, California Shutters |
| Recreation | 7.34 x 3.91 m | Laminate, Window, Gas Fireplace |
| Laundry | 2.31 x 2.36 m | Laminate, Laundry Sink |
| Bedroom 2 | 3.7 x 3.27 m | Hardwood Floor, Closet, California Shutters |
| Foyer | 1.37 x 4.52 m | Hardwood Floor, Pot Lights, Wainscoting |
| Primary Bedroom | 3.58 x 4.31 m | Hardwood Floor, Walk-In Closet(s), 5 Pc Ensuite |
| Sunroom | 3.68 x 5.2 m | Brick Fireplace, Large Window, Ceiling Fan(s) |
| Kitchen | 4.14 x 3.02 m | Hardwood Floor, Stainless Steel Appl, Pantry |
| Breakfast | 3.68 x 3.35 m | Hardwood Floor, Pot Lights, Combined w/Kitchen |
| Bedroom 4 | 3.7 x 2.81 m | Laminate, Window, Closet |
| Kitchen | 6.19 x 2.94 m | Casement Windows, Window, Closet |
Property History & Sales Records
MLS® price updates, past transaction records, and status changes
| Date | Event / Status | Price | Type | MLS® # |
|---|---|---|---|---|
| Oct 5, 2026 | New | $1,548,000 | For Sale | W13861554 |
| Sep 14, 2026 | Terminated | $1,649,000 | For Sale | W13780944 |
Frequently Asked Questions
What is the asking price of 34 Ridgemount Road, Toronto, ON M9P 1C5?
34 Ridgemount Road, Toronto, ON M9P 1C5 in Toronto W09, Ontario is currently listed at $1,548,000 CAD.
Where is 34 Ridgemount Road, Toronto, ON M9P 1C5 located?
34 Ridgemount Road, Toronto, ON M9P 1C5 is located in Humber Heights, Toronto W09, Ontario (M9P 1C5).
How many bedrooms and bathrooms does 34 Ridgemount Road, Toronto, ON M9P 1C5 have?
34 Ridgemount Road, Toronto, ON M9P 1C5 features 4 bedrooms, 3 bathrooms, and 5 parking spaces.
What type of property is 34 Ridgemount Road, Toronto, ON M9P 1C5?
34 Ridgemount Road, Toronto, ON M9P 1C5 is a Detached (Bungalow) listing under MLS® #W13861554.
Ready to go See it?
Looking to Sell Your
Bungalow?
Recommended Properties
Similar price range properties in Toronto W09