Log In to Your Account
$679,000
34 Sanford Crescent, Brampton
Key Highlights
Property Description
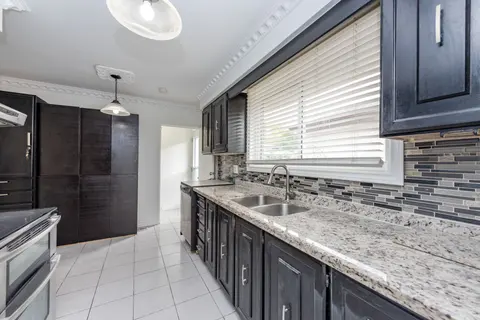
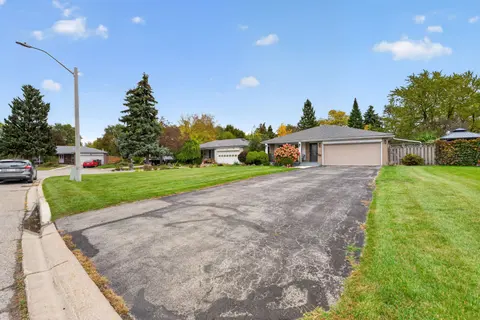
Welcome Home! Situated in an unbeatable location, this beautifully maintained bungalow offers the perfect blend of comfort, functionality, and family-friendly living. Located in an established Brampton neighbourhood, there is convenient access to major commuting routes and public transit, parks, sch...
Property Details
Interior Features
Exterior Features
Inclusions & Exclusions
Outdoor Shed, Gazebo, BBQ, Media Unit in Living Room, all existing ELFs , & All existing appliances
Desk and shelving in the main floor office.
Loading map...
| Room | Dimensions | Features |
|---|---|---|
| Bedroom 2 | 3.4 x 2.75 m | Broadloom |
| Bedroom | 4.07 x 3.01 m | N/A |
| Primary Bedroom | 4.06 x 3.12 m | Broadloom |
| Kitchen | 2.6 x 3.06 m | N/A |
| Kitchen | 3.98 x 3.75 m | Tile Floor |
| Living Room | 4.03 x 3.77 m | N/A |
| Bedroom 3 | 3.12 x 2.67 m | Broadloom |
| Dining Room | 2.8 x 2.77 m | N/A |
| Recreation | 7.32 x 3.66 m | Broadloom |
| Bathroom | 1.94 x 2.11 m | N/A |
| Dining Room | 2.9 x 2.76 m | Broadloom |
| Bedroom 4 | 3.19 x 3.63 m | N/A |
| Bathroom | 2.49 x 2.18 m | N/A |
| Bedroom | 4.13 x 3.66 m | Broadloom |
| Living Room | 4.11 x 3.81 m | Broadloom |
| Recreation | 6.77 x 3.73 m | N/A |
| Bedroom 2 | 2.6 x 3.01 m | N/A |
| Bedroom 3 | 3.42 x 2.84 m | N/A |
| Utility Room | 3.27 x 3.64 m | N/A |
| Kitchen | 3.75 x 3.8 m | N/A |
Property History & Sales Records
MLS® price updates, past transaction records, and status changes
| Date | Event / Status | Price | Type | MLS® # |
|---|---|---|---|---|
| Nov 16, 2026 | New | $679,000 | For Sale | W14183808 |
Frequently Asked Questions
What is the asking price of 34 Sanford Crescent, Brampton, ON L6X 2C3?
34 Sanford Crescent, Brampton, ON L6X 2C3 in Brampton, Ontario is currently listed at $679,000 CAD.
Where is 34 Sanford Crescent, Brampton, ON L6X 2C3 located?
34 Sanford Crescent, Brampton, ON L6X 2C3 is located in Northwood Park, Brampton, Ontario (L6X 2C3).
How many bedrooms and bathrooms does 34 Sanford Crescent, Brampton, ON L6X 2C3 have?
34 Sanford Crescent, Brampton, ON L6X 2C3 features 4 bedrooms, 2 bathrooms, and 5 parking spaces.
What type of property is 34 Sanford Crescent, Brampton, ON L6X 2C3?
34 Sanford Crescent, Brampton, ON L6X 2C3 is a Detached (Bungalow) listing under MLS® #W14183808.
Ready to go See it?
Looking to Sell Your
Bungalow?
Recommended Properties
Similar price range properties in Brampton