Log In to Your Account
$925,000
34 Sawmill Road, Toronto W05
Key Highlights
Property Description
Welcome to this lovingly maintained semi-detached raised bungalow.This home offers over 2,100 sq ft of living space with 3+1 bedroom, 2 full bathroom, 2 kitchens with separate entrance. Whether you're a first-time buyer looking to enter the Toronto market or an investor searching for a property with flexible living space, this home offers an opportunity worth exploring. Located on a quiet, family-friendly between Sheppard Ave and Jane St, the home is only few steps away from Spenvalley Park giving you green space, playgrounds and walking paths practically at your doorstep. The bright upper level features 3 spacious bedrooms, a full bathroom, kitchen with eating area, and generous living and dining rooms with large windows and a walkout to the balcony. What makes this home especially interesting is the fully above-grade lower level. With a second kitchen, full bathroom, spacious living area and walkout to the backyard patio and garden adds valuable living space and flexibility to suit your family's needs. Whether you're looking to move right in or personalize the space over time, this home offers endless possibilities. A built-in garage, driveway parking and cantina/storage area add everyday practicality. Good size storage shed for storing lawn equipment. Closes to schools, parks, transit, TTC, York University, shopping and community amenities, with convenient access to Hwy 400, Hwy 401 and Allen Road.
Property Details
Interior Features
Exterior Features
Loading map...
Room Details
| Room | Level | Dimensions | Features |
|---|---|---|---|
Recreation | Ground | 2.10 × 3.40 m(6'11" × 11'2") | Separate RoomWindow |
Bathroom | Ground | 1.37 × 1.94 m(4'6" × 6'4") | 3 Pc Bath |
Kitchen | Ground | 3.81 × 6.60 m(12'6" × 21'8") | Pot LightsOverlooks FamilyQuartz Counter |
Family Room | Ground | 3.81 × 3.66 m(12'6" × 12'0") | Pot LightsFireplace |
Bedroom 4 | Ground | 3.56 × 3.86 m(11'8" × 12'8") | Overlooks BackyardWindow |
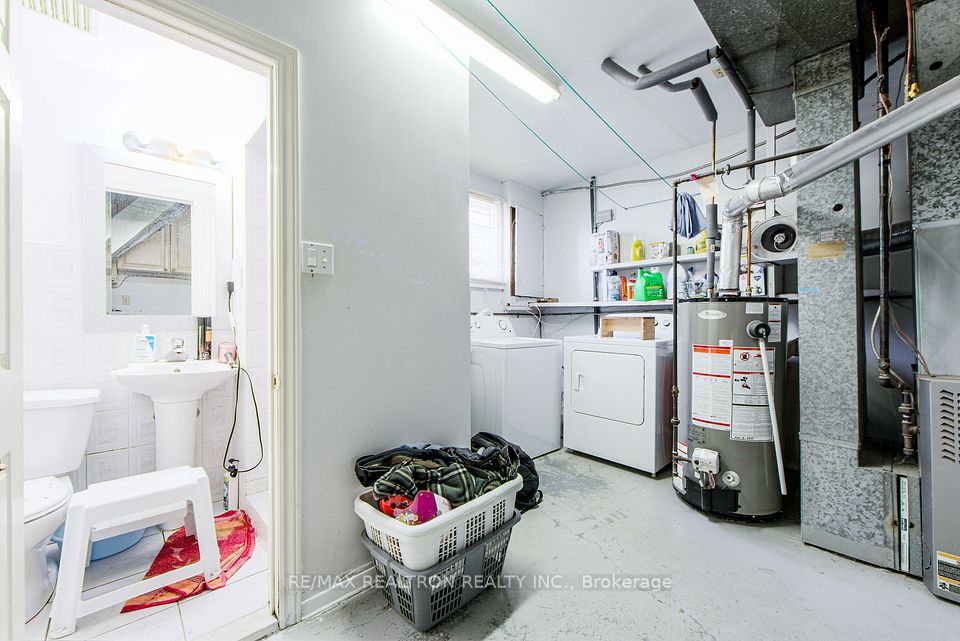
Workshop | Ground | 3.42 × 3.68 m(11'3" × 12'1") | Laundry Sink |
Living Room | Upper | 3.71 × 5.38 m(12'2" × 17'8") | Overlooks FrontyardBalconyOverlooks Dining |
Dining Room | Upper | 3.07 × 5.27 m(10'1" × 17'3") | Overlooks LivingOpen Concept |
Kitchen | Upper | 3.96 × 5.28 m(13'0" × 17'4") | Open ConceptWindow |
Primary Bedroom | Upper | 3.07 × 4.19 m(10'1" × 13'9") | Hardwood FloorDouble ClosetWindow |
Bathroom | Upper | 3.07 × 1.75 m(10'1" × 5'9") | Double Sink4 Pc Bath |
Bedroom 2 | Upper | 2.84 × 2.74 m(9'4" × 9'0") | Double ClosetHardwood FloorWindow |
Bedroom 3 | Upper | 3.96 × 4.27 m(13'0" × 14'0") | Double ClosetHardwood FloorWindow |
Recreation
Bathroom
Kitchen
Family Room
Bedroom 4
Workshop
Living Room
Dining Room
Kitchen
Primary Bedroom
Bathroom
Bedroom 2
Bedroom 3
Ready to go See it?
Looking to Sell Your
Bungalow?
Similar Bungalows
Similar price and style bungalows in Toronto W05


Nearby Bungalows
More available bungalows located near Glenfield-Jane Heights