Log In to Your Account
Key Highlights
Property Description
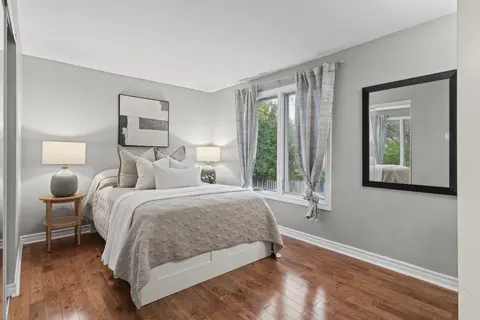
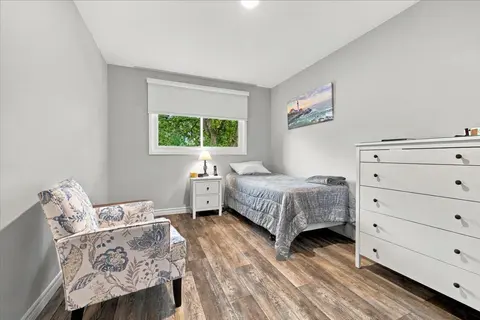
Five bedrooms above grade, three full bathrooms, and a double garage on a quiet, tree-lined street. A rare combination in family-friendly Palmer, where most homes offer three bedrooms and a single-car garage. A major 2013 renovation added the entire third floor along with new electrical and plumbing...
Property Details
Interior Features
Exterior Features
Inclusions & Exclusions
stove, oven, fridge, dishwasher, washer, dryer, window coverings (Except in living room and purple bedroom), ELF's
All staging furniture and windows coverings in living room and purple bedroom
Loading map...
| Room | Dimensions | Features |
|---|---|---|
| Dining Room | 2.97 x 3 m | Hardwood Floor |
| Laundry | 3 x 2.18 m | N/A |
| Bedroom 5 | 2.69 x 3.4 m | Hardwood Floor |
| Bathroom | 0 x 0 m | 5 Pc Bath |
| Living Room | 3.66 x 4.32 m | Hardwood Floor, Large Window, Laminate |
| Bathroom | 0 x 0 m | 4 Pc Bath, Double Sink |
| Sunroom | 4.72 x 3.53 m | W/O To Patio, Hardwood Floor |
| Bedroom 4 | 3 x 4.72 m | Hardwood Floor |
| Bathroom | 0 x 0 m | 3 Pc Bath |
| Family Room | 3.63 x 5.23 m | Roughed-In Fireplace |
| Kitchen | 2.62 x 6.1 m | Quartz Counter, Stainless Steel Appl, Hardwood Floor |
| Bedroom 3 | 3.86 x 2.74 m | Hardwood Floor |
| Bedroom 2 | 3.1 x 3.89 m | Hardwood Floor |
| Bedroom | 4.62 x 2.95 m | Hardwood Floor, Walk-In Closet(s) |
Property History & Sales Records
MLS® price updates, past transaction records, and status changes
| Date | Event / Status | Price | Type | MLS® # |
|---|---|---|---|---|
| Jul 2, 2026 | Price Change | $1,149,999 | For Sale | W13515554 |
Frequently Asked Questions
What is the asking price of 3411 Lansdown Drive, Burlington, ON L7M 1S5?
3411 Lansdown Drive, Burlington, ON L7M 1S5 in Burlington, Ontario is currently listed at $1,149,999 CAD.
Where is 3411 Lansdown Drive, Burlington, ON L7M 1S5 located?
3411 Lansdown Drive, Burlington, ON L7M 1S5 is located in Palmer, Burlington, Ontario (L7M 1S5).
How many bedrooms and bathrooms does 3411 Lansdown Drive, Burlington, ON L7M 1S5 have?
3411 Lansdown Drive, Burlington, ON L7M 1S5 features 5 bedrooms, 3 bathrooms, and 4 parking spaces.
What type of property is 3411 Lansdown Drive, Burlington, ON L7M 1S5?
3411 Lansdown Drive, Burlington, ON L7M 1S5 is a Detached (Backsplit 4) listing under MLS® #W13515554.
Ready to go See it?
Looking to Sell Your
Bungalow?
Recommended Properties
Similar price range properties in Burlington