Log In to Your Account
Key Highlights
Property Description
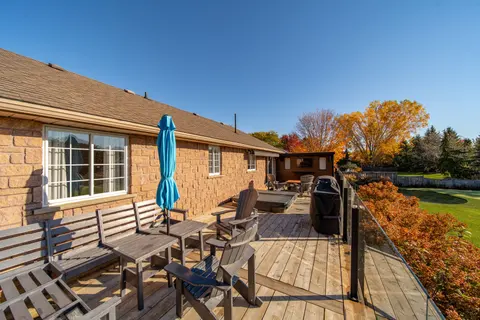
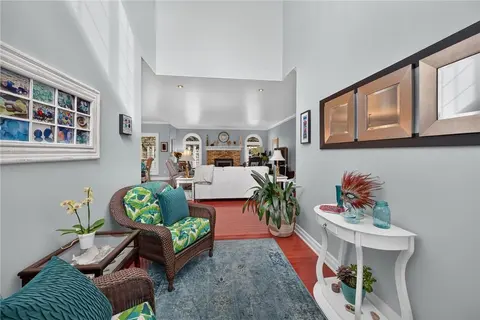
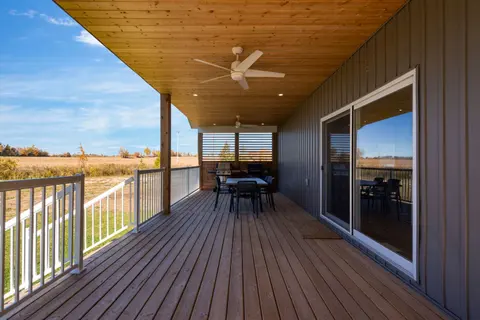
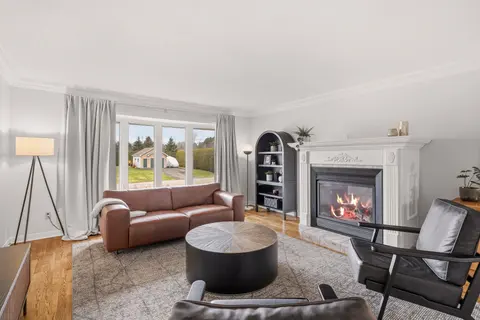
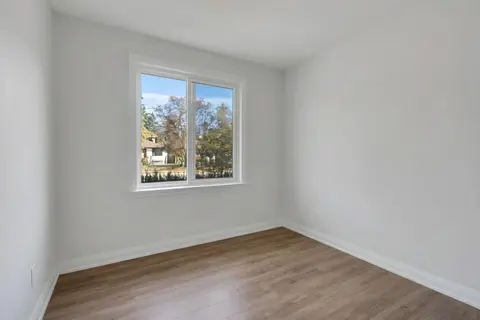
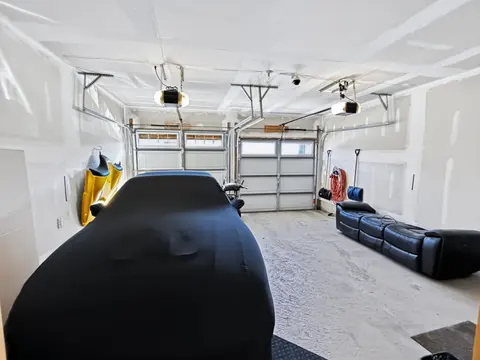
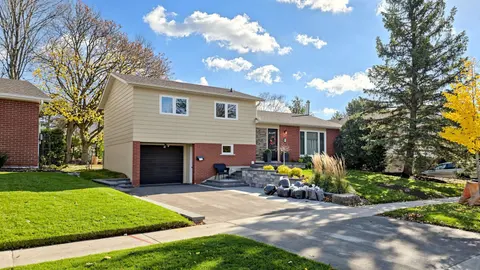
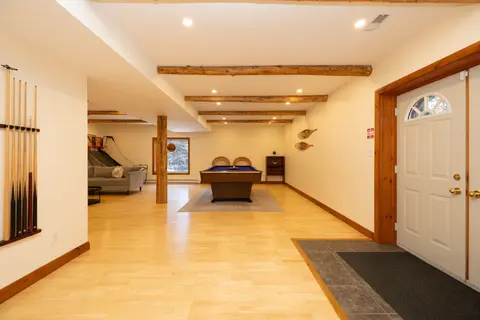
Your Private Country Paradise Awaits!Experience the perfect blend of comfort, privacy, and natural beauty with this custom-built 3-bedroom, 2-bathroom home, with nearly 2,500 sqft of finished space, situated on over 13 spectacular acres.Property Features: Spacious oversized rooms throughout Carpet-f...
Property Details
Interior Features
Exterior Features
Loading map...
| Room | Dimensions | Features |
|---|---|---|
| Living Room | 5.21 x 3.78 m | Sunken Room, Hardwood Floor, Fireplace |
| Foyer | 2.59 x 4.14 m | Hardwood Floor |
| Primary Bedroom | 4.51 x 5.21 m | Balcony, Double Closet, Hardwood Floor |
| Kitchen | 4.63 x 4.72 m | Eat-in Kitchen, Heated Floor, Tile Floor |
| Laundry | 3.41 x 4.17 m | Walk-Out |
| Dining Room | 3.44 x 4.72 m | Walk-Out, Hardwood Floor |
| Bedroom 2 | 3.71 x 3.04 m | Closet, Hardwood Floor |
| Bedroom 3 | 5.21 x 3.08 m | Closet, Hardwood Floor |
| Bathroom | 2.65 x 2.89 m | Heated Floor, Tile Floor |
| Recreation | 6.29 x 6.9 m | Fireplace, Laminate, Fireplace |
| Other | 2.77 x 2.89 m | N/A |
Property History & Sales Records
MLS® price updates, past transaction records, and status changes
| Date | Event / Status | Price | Type | MLS® # |
|---|---|---|---|---|
| Sep 18, 2026 | Price Change | $1,149,000 | For Sale | S13803612 |
| Aug 7, 2026 | Terminated | $1,249,000 | For Sale | S13651496 |
Frequently Asked Questions
What is the asking price of 3430 Concession 3 S, Clearview, ON L0M 1G0?
3430 Concession 3 S, Clearview, ON L0M 1G0 in Clearview, Ontario is currently listed at $1,149,000 CAD.
Where is 3430 Concession 3 S, Clearview, ON L0M 1G0 located?
3430 Concession 3 S, Clearview, ON L0M 1G0 is located in Rural Clearview, Clearview, Ontario (L0M 1G0).
How many bedrooms and bathrooms does 3430 Concession 3 S, Clearview, ON L0M 1G0 have?
3430 Concession 3 S, Clearview, ON L0M 1G0 features 3 bedrooms, 2 bathrooms, and 8 parking spaces.
What type of property is 3430 Concession 3 S, Clearview, ON L0M 1G0?
3430 Concession 3 S, Clearview, ON L0M 1G0 is a Detached (Sidesplit 3) listing under MLS® #S13803612.
Ready to go See it?
Looking to Sell Your
Bungalow?
Recommended Properties
Similar price range properties in Clearview