Log In to Your Account
$1,499,000
36 Thicket Road, Toronto
Key Highlights
Property Description
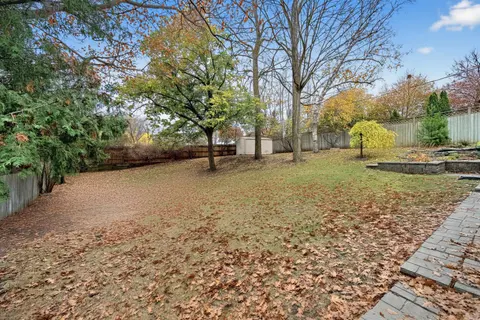
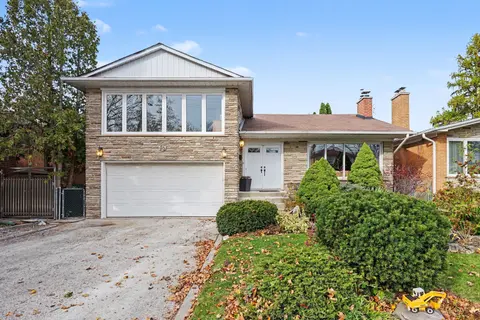
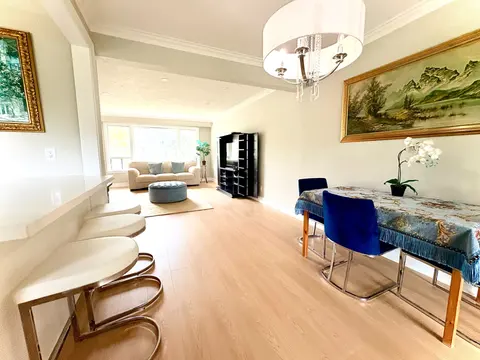
Spacious and Beautifully Maintained and Updated Markland Woods 4 Level Backsplit Situated on a Quiet, Child-Friendly Street and Set on a Large, Private West and South-Facing Lot. Freshly Painted Throughout, this Inviting Family Home Features a Generous Living and Dining Room, Eat-in Kitchen, and Spa...
Property Details
Interior Features
Exterior Features
Inclusions & Exclusions
ELFs, Beaumark Stove, Broan Fan Hood, Stainless Steel KitchenAid Dishwasher, Frigidaire Fridge/Freezer, Panasonic Microwave, Kenmore Stove, Kenmore Microwave/Fan Hood, Kenmore Fridge/Freezer, Kenmore Washer & Dryer.
Loading map...
| Room | Dimensions | Features |
|---|---|---|
| Dining Room | 4.57 x 3.28 m | Hardwood Floor, Formal Rm |
| Living Room | 5.03 x 3.66 m | Hardwood Floor, Large Window |
| Kitchen | 3.15 x 1.98 m | Side Door, Ceramic Floor |
| Kitchen | 3.25 x 2.74 m | Eat-in Kitchen, Breakfast Area, B/I Bookcase |
| Game Room | 3.78 x 3.65 m | Laminate |
| Bedroom | 3.28 x 3.05 m | Double Closet, Hardwood Floor |
| Bedroom | 3.35 x 2.97 m | Double Closet |
| Laundry | 5.71 x 3.35 m | Concrete Floor, Laundry Sink, Above Grade Window |
| Foyer | 3.66 x 1.42 m | Ceramic Floor, Double Closet |
| Recreation | 6.53 x 3.4 m | Laminate, Above Grade Window |
| Bedroom | 4.09 x 2.97 m | Double Closet, Hardwood Floor |
| Family Room | 8.53 x 3.58 m | W/O To Yard, Fireplace, Parquet |
| Bedroom | 3.59 x 2.74 m | Laminate, Above Grade Window |
| Primary Bedroom | 4.27 x 3.35 m | Walk-In Closet(s), 2 Pc Ensuite, Hardwood Floor |
Property History & Sales Records
MLS® price updates, past transaction records, and status changes
| Date | Event / Status | Price | Type | MLS® # |
|---|---|---|---|---|
| Oct 19, 2026 | New | $1,499,000 | For Sale | W14095022 |
| Aug 24, 2026 | Terminated | $1,579,000 | For Sale | W13706216 |
Frequently Asked Questions
What is the asking price of 36 Thicket Road, Toronto, ON M9C 2T6?
36 Thicket Road, Toronto, ON M9C 2T6 in Toronto W08, Ontario is currently listed at $1,499,000 CAD.
Where is 36 Thicket Road, Toronto, ON M9C 2T6 located?
36 Thicket Road, Toronto, ON M9C 2T6 is located in Markland Wood, Toronto W08, Ontario (M9C 2T6).
How many bedrooms and bathrooms does 36 Thicket Road, Toronto, ON M9C 2T6 have?
36 Thicket Road, Toronto, ON M9C 2T6 features 5 bedrooms, 3 bathrooms, and 4 parking spaces.
What type of property is 36 Thicket Road, Toronto, ON M9C 2T6?
36 Thicket Road, Toronto, ON M9C 2T6 is a Detached (Backsplit 4) listing under MLS® #W14095022.
Ready to go See it?
Looking to Sell Your
Bungalow?
Recommended Properties
Similar price range properties in Toronto W08