Log In to Your Account
Key Highlights
Property Description
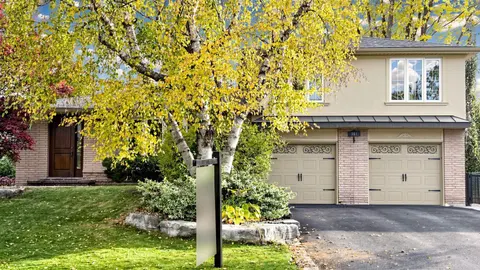
A Rare Luxury Offering In Prestigious Bayview Glen On A Quiet Crescent In Lauraleaf Multimillion Dollar Home Neighbourhood! This Impeccably Maintained Bungalow Showcase Timeless Elegance. The Grand Entrance Foyer Features Bright Skylight And Wroght Iron Staircase To The Similar Size Basement. Wit...
Property Details
Interior Features
Exterior Features
Inclusions & Exclusions
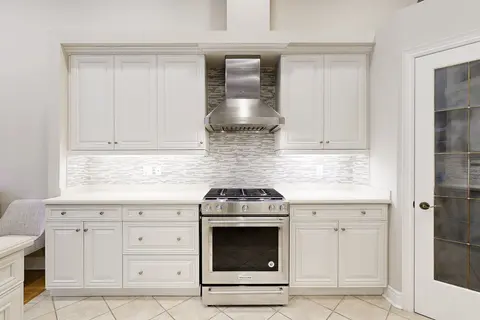
Stainless Steel Fridge, B/I Dishwasher, B/I Oven, Gas Cooktop, Microwave, Washer & Dryer. All ELF. Hot Tub And Sauna May Not Function.
Loading map...
| Room | Dimensions | Features |
|---|---|---|
| Bedroom 2 | 4.39 x 3.89 m | Large Window, Hardwood Floor, Large Closet |
| Den | N/A | Window |
| Laundry | N/A | N/A |
| Bedroom 3 | 5.24 x 3.25 m | Large Window, Hardwood Floor, Large Closet |
| Den | N/A | N/A |
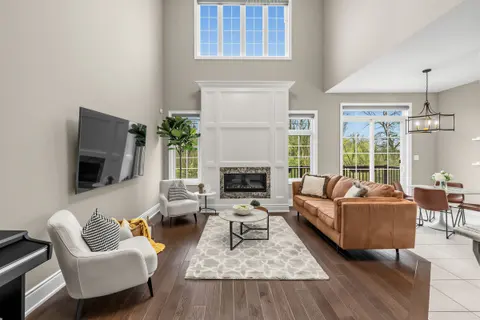
| Great Room | 6.6 x 4.27 m | Pot Lights, Hardwood Floor, Open Concept |
| Bedroom 4 | 4.19 x 2.77 m | Large Window, Hardwood Floor, Large Closet |
| Recreation | 12.88 x 6.25 m | Large Window, Wet Bar, Pot Lights |
| Bedroom 5 | 3.53 x 3.43 m | Large Closet, Window, Broadloom |
| Dining Room | 5.33 x 2.8 m | Pot Lights, Hardwood Floor, Open Concept |
| Kitchen | 6.17 x 4.14 m | Pot Lights, Hardwood Floor, Open Concept |
| Primary Bedroom | 5.24 x 4.33 m | 6 Pc Ensuite, Hardwood Floor, Walk-In Closet(s) |
Property History & Sales Records
MLS® price updates, past transaction records, and status changes
| Date | Event / Status | Price | Type | MLS® # |
|---|---|---|---|---|
| Sep 26, 2026 | New | $2,080,000 | For Sale | N13831424 |
Frequently Asked Questions
What is the asking price of 36 Wildrose Crescent E, Markham, ON L3T 1N5?
36 Wildrose Crescent E, Markham, ON L3T 1N5 in Markham, Ontario is currently listed at $2,080,000 CAD.
Where is 36 Wildrose Crescent E, Markham, ON L3T 1N5 located?
36 Wildrose Crescent E, Markham, ON L3T 1N5 is located in Bayview Glen, Markham, Ontario (L3T 1N5).
How many bedrooms and bathrooms does 36 Wildrose Crescent E, Markham, ON L3T 1N5 have?
36 Wildrose Crescent E, Markham, ON L3T 1N5 features 5 bedrooms, 5 bathrooms, and 6 parking spaces.
What type of property is 36 Wildrose Crescent E, Markham, ON L3T 1N5?
36 Wildrose Crescent E, Markham, ON L3T 1N5 is a Detached (Bungalow) listing under MLS® #N13831424.
Ready to go See it?
Looking to Sell Your
Bungalow?
Recommended Properties
Similar price range properties in Markham