Log In to Your Account
Key Highlights
Property Description
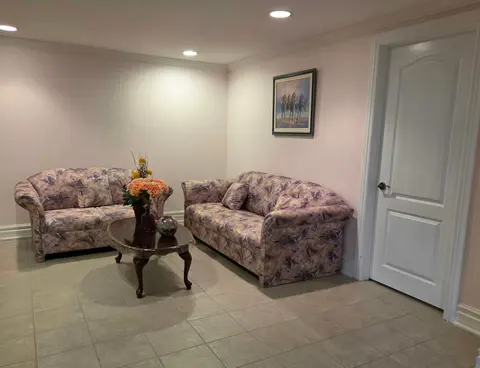
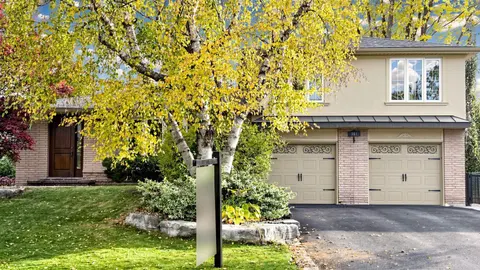
The Space of a Home, the Ease of a Condo - Welcome to The Cotswolds. An exceptional bungaloft townhome that blends timeless design with everyday ease of living. Enjoy the space and feel of a house with the convenience of condo living.The main floor has everything you need for daily living: a bright ...
Property Details
Interior Features
Exterior Features
Inclusions & Exclusions
Include: Kitchen appliances (fridge, range with hood fan, dishwasher), washer and fryer, all elfs, all window coverings.
Exclude Master BR TV and Mount.
Loading map...
| Room | Dimensions | Features |
|---|---|---|
| Living Room | 5.84 x 4.06 m | Gas Fireplace, Open Concept |
| Family Room | 5.46 x 3.81 m | Large Window |
| Bedroom | 9.37 x 3.61 m | Large Window, Walk-In Closet(s), 5 Pc Ensuite |
| Bedroom 3 | 3.99 x 3.23 m | Closet, Skylight |
| Dining Room | 4.34 x 3.4 m | Open Concept |
| Breakfast | 3.4 x 3.43 m | W/O To Deck, Open Concept |
| Recreation | 10.72 x 7.19 m | Irregular Room, Broadloom |
| Kitchen | 4.7 x 3.4 m | Open Concept, Breakfast Bar, Pantry |
| Bedroom 2 | 4.22 x 3.33 m | Walk-In Closet(s), Large Window |
| Bedroom 4 | 4.14 x 3.61 m | Closet |
Property History & Sales Records
MLS® price updates, past transaction records, and status changes
| Date | Event / Status | Price | Type | MLS® # |
|---|---|---|---|---|
| Jul 8, 2026 | Price Change | $1,985,000 | For Sale | N13540854 |
| May 4, 2026 | Terminated | $2,049,000 | For Sale | N13080984 |
| Mar 24, 2026 | Terminated | $2,095,000 | For Sale | N12915666 |
| Sep 4, 2025 | Terminated | $2,199,000 | For Sale | N12380912 |
Price Change Timeline
Frequently Asked Questions
What is the asking price of 9 Arlington Way, Markham, ON L3T 7W9?
9 Arlington Way, Markham, ON L3T 7W9 in Markham, Ontario is currently listed at $1,985,000 CAD.
Where is 9 Arlington Way, Markham, ON L3T 7W9 located?
9 Arlington Way, Markham, ON L3T 7W9 is located in Grandview, Markham, Ontario (L3T 7W9).
How many bedrooms and bathrooms does 9 Arlington Way, Markham, ON L3T 7W9 have?
9 Arlington Way, Markham, ON L3T 7W9 features 4 bedrooms, 4 bathrooms, and 4 parking spaces.
What type of property is 9 Arlington Way, Markham, ON L3T 7W9?
9 Arlington Way, Markham, ON L3T 7W9 is a Condo Townhouse (Bungaloft) listing under MLS® #N13540854.
Ready to go See it?
Looking to Sell Your
Bungalow?
Recommended Properties
Similar price range properties in Markham