Log In to Your Account
$899,000
363 Duncombe Drive, Burlington
Key Highlights
Property Description
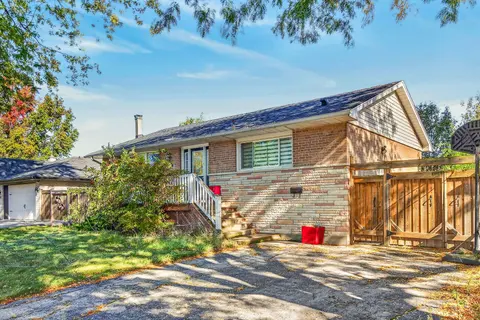
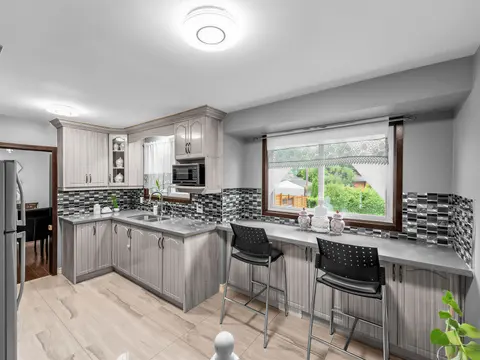
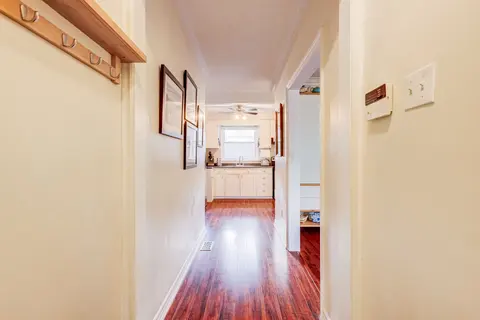
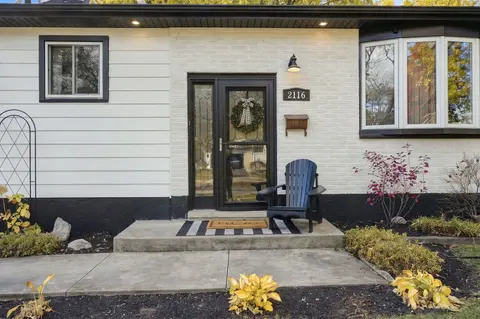
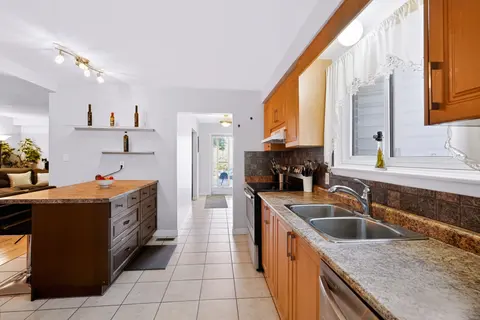
3+2 bedroom, 2 full bathroom bungalow on a 120-ft deep lot, complete with an in-ground pool and an entertainer's backyard oasis. This property is an investor's dream-perfect to move in, rent out, or build your future dream home. Featuring a good size separate kitchen with granite countertops and ref...
Property Details
Interior Features
Exterior Features
Inclusions & Exclusions
Existing Fridge, Stove, Dishwasher, All ELF's & Window Coverings.
Tenant Belongins
Loading map...
| Room | Dimensions | Features |
|---|---|---|
| Bedroom | 3.51 x 3.09 m | Hardwood Floor |
| Bedroom | 3.6 x 3.35 m | Tile Floor |
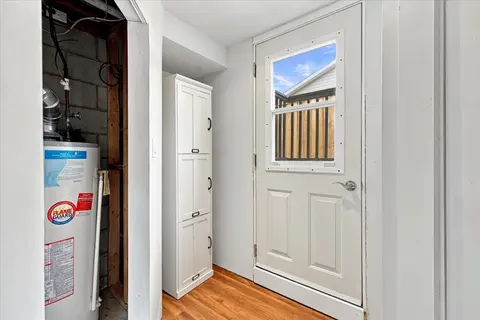
| Laundry | 0 x 0 m | Tile Floor, Separate Room |
| Primary Bedroom | 3.87 x 3.66 m | Hardwood Floor, W/O To Deck |
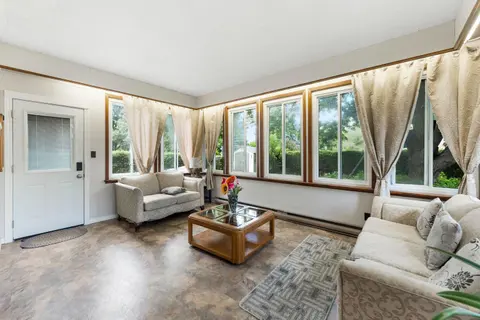
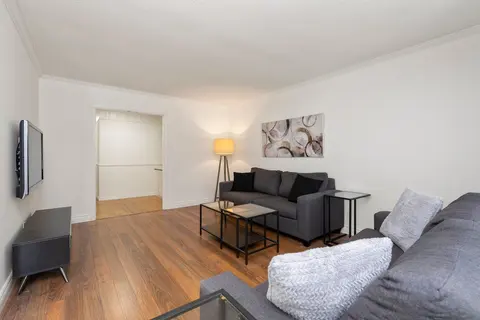
| Living Room | 5.18 x 3.71 m | Laminate, Overlooks Frontyard |
| Kitchen | 4.24 x 3.75 m | Tile Floor, Large Window, Stainless Steel Appl |
| Recreation | 4.85 x 3.66 m | N/A |
| Bedroom | 3.11 x 2.16 m | Hardwood Floor |
Property History & Sales Records
MLS® price updates, past transaction records, and status changes
| Date | Event / Status | Price | Type | MLS® # |
|---|---|---|---|---|
| Nov 11, 2026 | New | $869,900 | For Sale | W14169902 |
| Oct 15, 2026 | New | $899,000 | For Sale | W14082442 |
| Jul 27, 2026 | Terminated | $1,059,000 | For Sale | W13607182 |
| Dec 10, 2025 | Terminated | $949,900 | For Sale | W12616880 |
| May 23, 2025 | Expired | $999,000 | For Sale | W12169780 |
| Feb 11, 2025 | Terminated | $1,050,000 | For Sale | W11968110 |
Price Change Timeline
Frequently Asked Questions
What is the asking price of 363 Duncombe Drive, Burlington, ON L7L 4M2?
363 Duncombe Drive, Burlington, ON L7L 4M2 in Burlington, Ontario is currently listed at $899,000 CAD.
Where is 363 Duncombe Drive, Burlington, ON L7L 4M2 located?
363 Duncombe Drive, Burlington, ON L7L 4M2 is located in Appleby, Burlington, Ontario (L7L 4M2).
How many bedrooms and bathrooms does 363 Duncombe Drive, Burlington, ON L7L 4M2 have?
363 Duncombe Drive, Burlington, ON L7L 4M2 features 5 bedrooms, 2 bathrooms, and 6 parking spaces.
What type of property is 363 Duncombe Drive, Burlington, ON L7L 4M2?
363 Duncombe Drive, Burlington, ON L7L 4M2 is a Detached (Bungalow) listing under MLS® #W14082442.
Ready to go See it?
Looking to Sell Your
Bungalow?
Recommended Properties
Similar price range properties in Burlington