Log In to Your Account
$855,000
37 Blackthorn Lane, Brampton
Key Highlights
Property Description
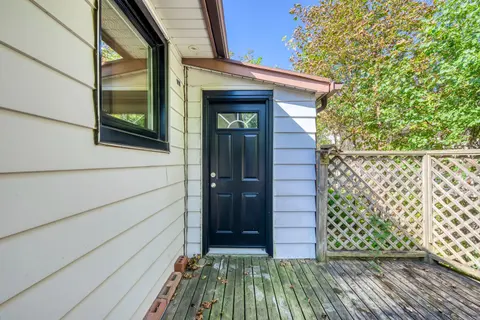
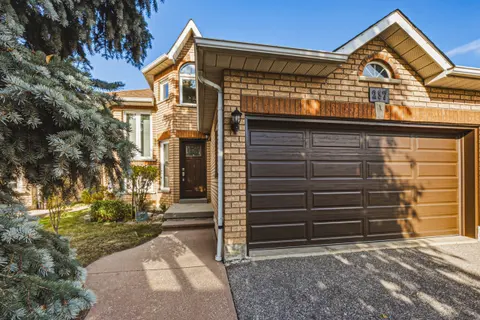
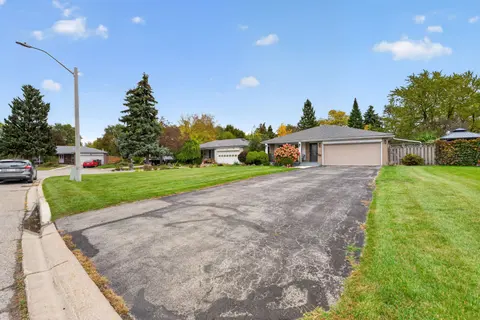
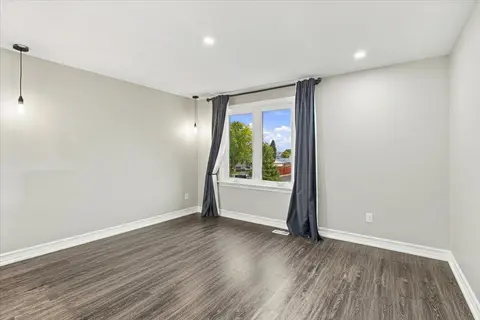
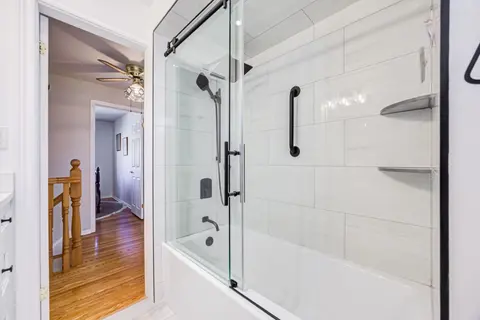
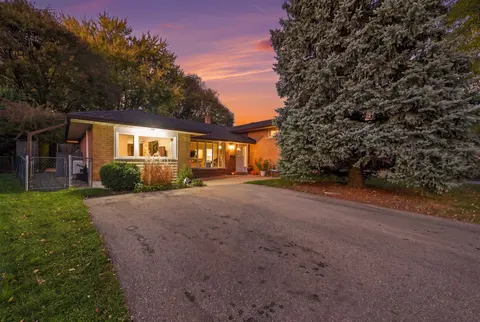
Welcome to this beautifully laid out detached side split, perfectly combining everyday family living and an entertainer's dream backyard. Featuring three generous bedrooms, a beautifully updated main bathroom and double car garage. The home is located on a quite family friendly neighborhood filled w...
Property Details
Interior Features
Exterior Features
Inclusions & Exclusions
All existing light fixtures, all existing window coverings, fridge, range, built in dishwasher, washer, dryer, freezer, central A/C, garage door opener with remotes, pool heater, pool filtration system and cover.
N/A
Loading map...
| Room | Dimensions | Features |
|---|---|---|
| Dining Room | 3.6 x 3.1 m | Overlooks Pool, Ceramic Floor, Large Window |
| Living Room | 5.8 x 3.7 m | W/O To Pool, Laminate, Large Window |
| Kitchen | 3.05 x 3.6 m | Breakfast Area, Ceramic Floor, Bay Window |
| Bedroom 2 | 3.57 x 2.6 m | Large Closet, Broadloom, Large Window |
| Family Room | 8.42 x 3.4 m | Fireplace, Laminate, Large Window |
| Laundry | 2 x 2 m | N/A |
| Breakfast | 3.5 x 2.44 m | Combined w/Kitchen, Ceramic Floor, Bay Window |
| Bedroom 3 | 3.3 x 2.88 m | Large Closet, Laminate, Large Window |
| Primary Bedroom | 4.29 x 3.76 m | Walk-In Closet(s), Laminate, 3 Pc Bath |
Property History & Sales Records
MLS® price updates, past transaction records, and status changes
| Date | Event / Status | Price | Type | MLS® # |
|---|---|---|---|---|
| Sep 17, 2026 | New | $855,000 | For Sale | W13794986 |
| Jul 8, 2026 | Terminated | $899,000 | For Sale | W13536162 |
Frequently Asked Questions
What is the asking price of 37 Blackthorn Lane, Brampton, ON L6V 3K7?
37 Blackthorn Lane, Brampton, ON L6V 3K7 in Brampton, Ontario is currently listed at $855,000 CAD.
Where is 37 Blackthorn Lane, Brampton, ON L6V 3K7 located?
37 Blackthorn Lane, Brampton, ON L6V 3K7 is located in Brampton North, Brampton, Ontario (L6V 3K7).
How many bedrooms and bathrooms does 37 Blackthorn Lane, Brampton, ON L6V 3K7 have?
37 Blackthorn Lane, Brampton, ON L6V 3K7 features 3 bedrooms, 2 bathrooms, and 4 parking spaces.
What type of property is 37 Blackthorn Lane, Brampton, ON L6V 3K7?
37 Blackthorn Lane, Brampton, ON L6V 3K7 is a Detached (Sidesplit) listing under MLS® #W13794986.
Ready to go See it?
Looking to Sell Your
Bungalow?
Recommended Properties
Similar price range properties in Brampton