Log In to Your Account
Key Highlights
Property Description
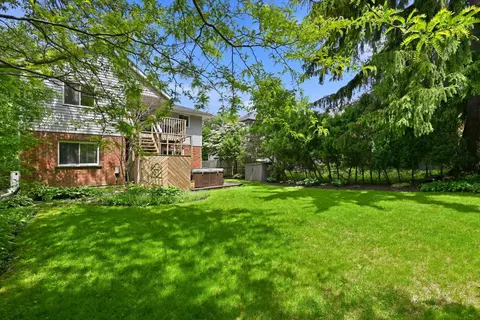
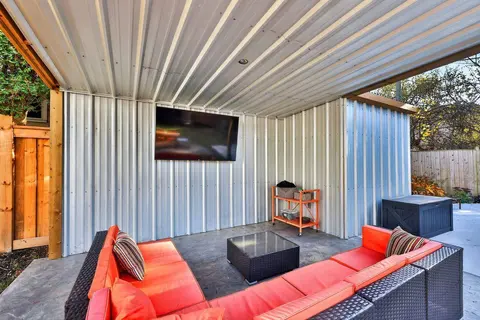
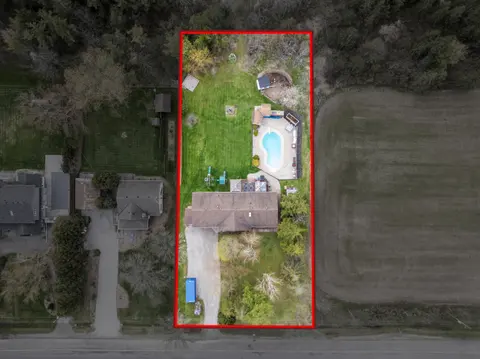
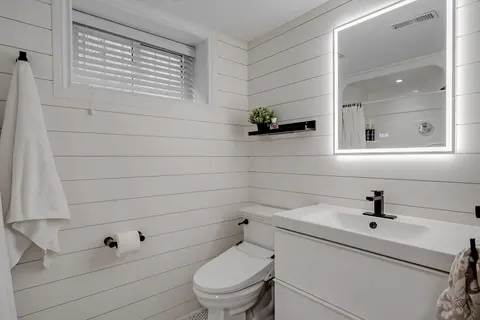
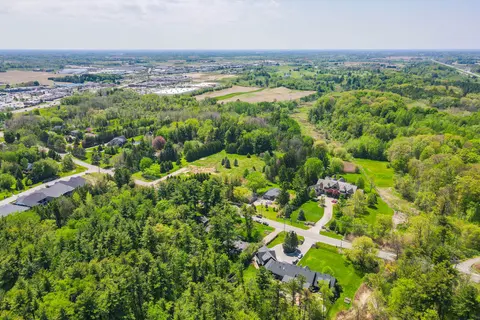
This is not your typical bungalow! Thousands have been invested to completely reimagine this home, blending modern, open-concept living with warm architectural character and a striking ranch-inspired aesthetic. The extended front porch and dramatic timber framing create exceptional curb appeal, whil...
Property Details
Interior Features
Exterior Features
Inclusions & Exclusions
Refrigerator, Stove, Microwave, Dishwasher, Washer, Dryer, All Electrical Light Fixtures, All Window Coverings - Basement: Refrigerator, Dishwasher, Washer, Dryer, Exterior gas line for BBQ, Shed in back yard, Water Heater owned
Loading map...
| Room | Dimensions | Features |
|---|---|---|
| Kitchen | 3.66 x 2.58 m | N/A |
| Bedroom 3 | 3.31 x 3.35 m | N/A |
| Kitchen | 3.84 x 2.88 m | N/A |
| Recreation | 9.83 x 6.78 m | N/A |
| Utility Room | 3.28 x 3.07 m | N/A |
| Bedroom 2 | 3.05 x 2.86 m | N/A |
| Living Room | 6.11 x 4.07 m | N/A |
| Dining Room | 3.02 x 2.66 m | N/A |
| Bedroom 4 | 3.39 x 3.19 m | N/A |
| Primary Bedroom | 6.66 x 3.38 m | N/A |
Property History & Sales Records
MLS® price updates, past transaction records, and status changes
| Date | Event / Status | Price | Type | MLS® # |
|---|---|---|---|---|
| Sep 28, 2026 | Price Change | $1,149,000 | For Sale | X13834220 |
Frequently Asked Questions
What is the asking price of 38 Enmore Avenue, Hamilton, ON L9G 2H3?
38 Enmore Avenue, Hamilton, ON L9G 2H3 in Hamilton, Ontario is currently listed at $1,149,000 CAD.
Where is 38 Enmore Avenue, Hamilton, ON L9G 2H3 located?
38 Enmore Avenue, Hamilton, ON L9G 2H3 is located in Ancaster, Hamilton, Ontario (L9G 2H3).
How many bedrooms and bathrooms does 38 Enmore Avenue, Hamilton, ON L9G 2H3 have?
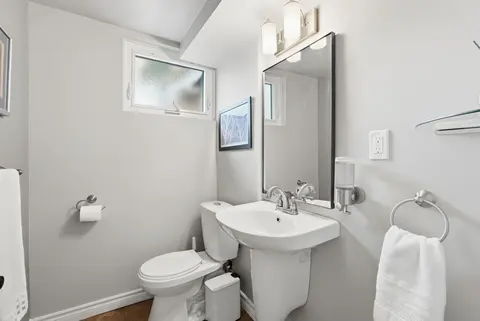
38 Enmore Avenue, Hamilton, ON L9G 2H3 features 4 bedrooms, 3 bathrooms, and 6 parking spaces.
What type of property is 38 Enmore Avenue, Hamilton, ON L9G 2H3?
38 Enmore Avenue, Hamilton, ON L9G 2H3 is a Detached (Bungalow) listing under MLS® #X13834220.
Ready to go See it?
Looking to Sell Your
Bungalow?
Recommended Properties
Similar price range properties in Hamilton