Log In to Your Account
Key Highlights
Property Description
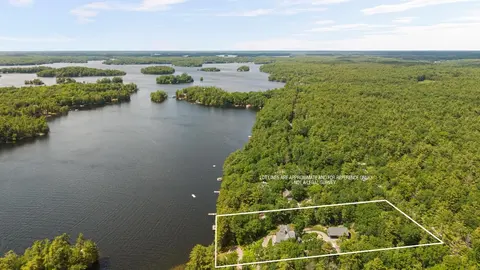
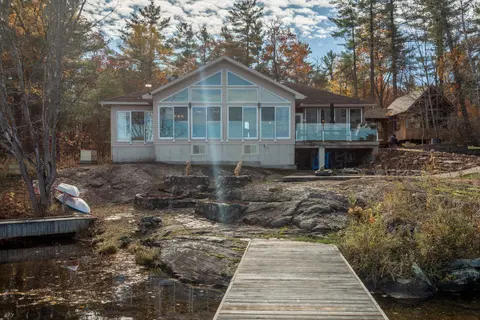
For the love of Lake Couchiching and reason you will Love this Home. 1. The Breathtaking Waterfront LifestyleWake up every morning to captivating sunrises over 102 feet of private Lake Couchiching shoreline. Your expansive backyard oasis leads directly to a rare sandy beach area with a gentle, shall...
Property Details
Interior Features
Exterior Features
Inclusions & Exclusions
Built-in Microwave, Central Vacuum, Dryer, Refrigerator, Stove, Washer
None
Loading map...
| Room | Dimensions | Features |
|---|---|---|
| Recreation | 2.44 x 2.44 m | N/A |
| Bathroom | 1.37 x 0.69 m | 2 Pc Bath |
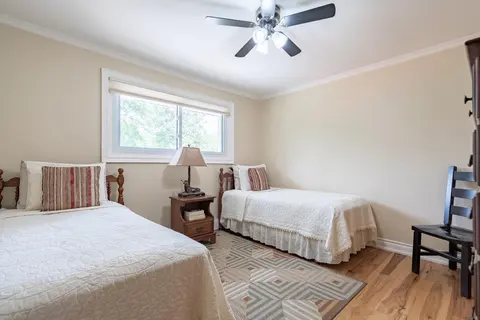
| Bedroom | 3.43 x 2.64 m | N/A |
| Dining Room | 4.7 x 2.8 m | N/A |
| Primary Bedroom | 3.63 x 3.51 m | N/A |
| Family Room | 4.6 x 3.05 m | N/A |
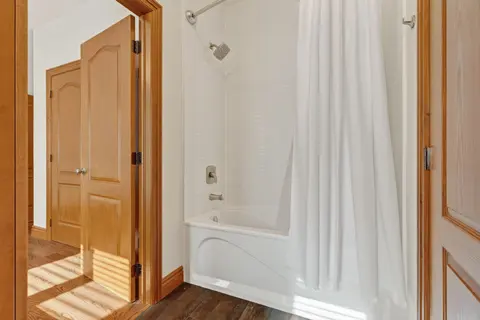
| Bathroom | 2.24 x 2.39 m | 4 Pc Bath |
| Utility Room | 4.14 x 2.13 m | N/A |
| Bedroom | 7.37 x 4.09 m | N/A |
| Bedroom | 3.05 x 2.44 m | N/A |
| Bathroom | 1.52 x 2.74 m | N/A |
| Other | 2.36 x 2.24 m | N/A |
| Bedroom | 7.21 x 4.24 m | N/A |
| Living Room | 4.78 x 4.27 m | W/O To Deck, Fireplace |
| Other | 1.52 x 3.33 m | N/A |
| Kitchen | 4.7 x 2.8 m | N/A |
Property History & Sales Records
MLS® price updates, past transaction records, and status changes
| Date | Event / Status | Price | Type | MLS® # |
|---|---|---|---|---|
| Sep 21, 2026 | New | $1,199,990 | For Sale | S13807886 |
Frequently Asked Questions
What is the asking price of 3919 TREELINE Drive, Severn, ON L0K 2B0?
3919 TREELINE Drive, Severn, ON L0K 2B0 in Severn, Ontario is currently listed at $1,199,990 CAD.
Where is 3919 TREELINE Drive, Severn, ON L0K 2B0 located?
3919 TREELINE Drive, Severn, ON L0K 2B0 is located in Rural Severn, Severn, Ontario (L0K 2B0).
How many bedrooms and bathrooms does 3919 TREELINE Drive, Severn, ON L0K 2B0 have?
3919 TREELINE Drive, Severn, ON L0K 2B0 features 5 bedrooms, 3 bathrooms, and 10 parking spaces.
What type of property is 3919 TREELINE Drive, Severn, ON L0K 2B0?
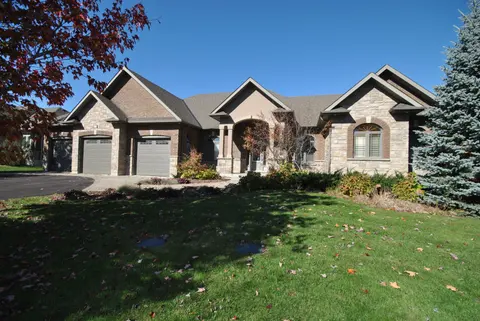
3919 TREELINE Drive, Severn, ON L0K 2B0 is a Detached (Bungalow-Raised) listing under MLS® #S13807886.
Ready to go See it?
Looking to Sell Your
Bungalow?
Recommended Properties
Similar price range properties in Severn