Log In to Your Account
Key Highlights
Property Description
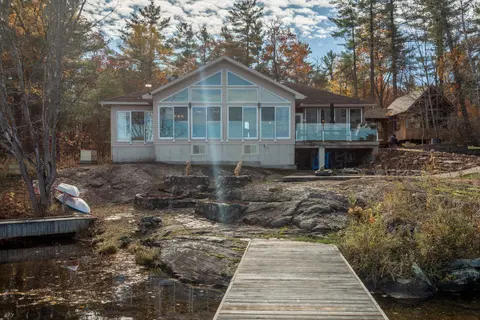
GLOUCESTER POOL WATERFRONT Perched among towering pines and granite outcroppings, Wake to the sounds of nature. This Turn-key cottage you just need your toothbrush, Spend your days Swimming, Boating, Fishing, or Relaxing on The Deck or Dock in The Sunshine. End every Evening Watching Spectacular Sun...
Property Details
Interior Features
Exterior Features
Inclusions & Exclusions
Fridge, Stove, Microwave, most furniture is included, Seller to list at offer any more exclusions
Wall art & folding table, 2 Kayaks
Loading map...
| Room | Dimensions | Features |
|---|---|---|
| Primary Bedroom | 4.7 x 3.26 m | N/A |
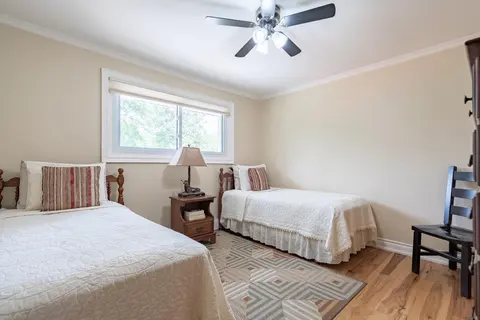
| Bedroom 3 | 3.3 x 2.71 m | N/A |
| Great Room | 4.72 x 6.03 m | Cathedral Ceiling(s) |
| Bedroom 2 | 3.3 x 2.71 m | N/A |
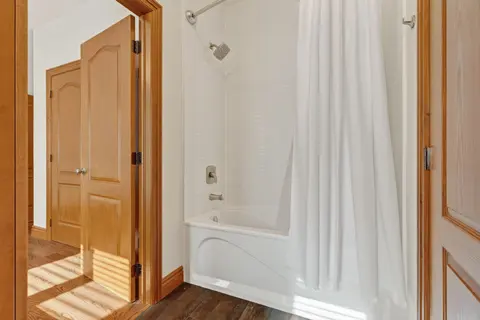
| Bathroom | 1.86 x 2.37 m | N/A |
| Kitchen | 4.72 x 3.5 m | Cathedral Ceiling(s), Combined w/Dining |
Property History & Sales Records
MLS® price updates, past transaction records, and status changes
| Date | Event / Status | Price | Type | MLS® # |
|---|---|---|---|---|
| Aug 8, 2026 | New | $1,199,000 | For Sale | S13653346 |
| Jul 2, 2026 | Terminated | $1,350,000 | For Sale | S13513724 |
| Mar 7, 2025 | Expired | $1,490,000 | For Sale | S12006878 |
Frequently Asked Questions
What is the asking price of 3946 East Shore Road, Severn, ON L0K 1E0?
3946 East Shore Road, Severn, ON L0K 1E0 in Severn, Ontario is currently listed at $1,199,000 CAD.
Where is 3946 East Shore Road, Severn, ON L0K 1E0 located?
3946 East Shore Road, Severn, ON L0K 1E0 is located in Rural Severn, Severn, Ontario (L0K 1E0).
How many bedrooms and bathrooms does 3946 East Shore Road, Severn, ON L0K 1E0 have?
3946 East Shore Road, Severn, ON L0K 1E0 features 3 bedrooms, 1 bathroom, and 8 parking spaces.
What type of property is 3946 East Shore Road, Severn, ON L0K 1E0?
3946 East Shore Road, Severn, ON L0K 1E0 is a Detached (Bungaloft) listing under MLS® #S13653346.
Ready to go See it?
Looking to Sell Your
Bungalow?
Recommended Properties
Similar price range properties in Severn