
Log In to Your Account
$729,900
4073 Village Creek Drive, Fort Erie
Key Highlights
Property Description
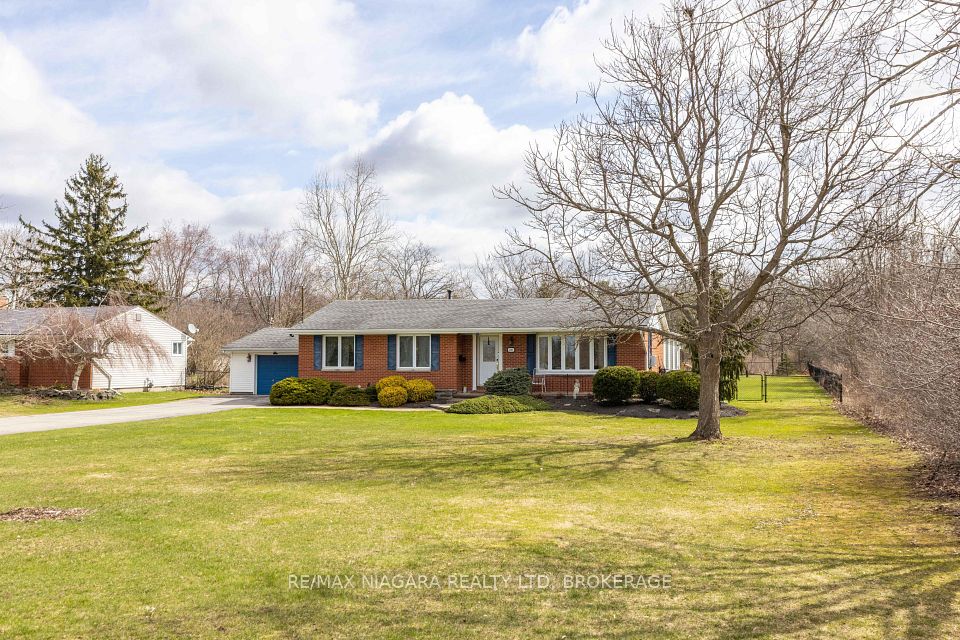
This is 4073 Village Creek Drive in the Stevensville community of Fort Erie! This approximately 8 Year Old Bungalow has been immaculately kept and is ready for its new family! After entering the home it opens up into a beautiful kitchen and combined dining area and an open concept feel including the living room with patio doors to an updated rear deck for all your entertaining needs! A large primary bedroom with a four piece en suite bath is also on the main floor as well as an additional bedroom with a 3 piece en suite. Walk down to the fully finished basement and you will find a large family room and two additional bedrooms, one that is currently being used as an office space. The basement also boasts plenty of storage in the large laundry/storage room as well as another 3 piece bathroom. The exterior of this home is very nicely landscaped with a small fire pit in the backyard. Double private driveway and double attached garage adds to the functionality of this wonderful home. Located in this family friendly newer development in Stevensville, this home is close to all amenities and local attractions, a short drive to Crystal Beach and the shores of Lake Erie. Book your viewing today!
Property Details
Interior Features
Exterior Features
Loading map...
Room Details
| Room | Level | Dimensions | Features |
|---|---|---|---|
Foyer | Main | 5.95 × 1.49 m(19'6" × 4'11") | — |
Kitchen | Main | 4.51 × 2.94 m(14'10" × 9'8") | — |
Dining Room | Main | 4.51 × 2.52 m(14'10" × 8'3") | — |
Living Room | Main | 4.51 × 4.18 m(14'10" × 13'9") | — |
Primary Bedroom | Main | 4.27 × 3.38 m(14'0" × 11'1") | — |
Bedroom 2 | Main | 4.50 × 2.73 m(14'9" × 8'11") | — |
Bathroom | Main | 1.00 × 1.00 m(3'3" × 3'3") | 4 Pc Ensuite |
Bathroom | Main | 1.00 × 1.00 m(3'3" × 3'3") | 3 Pc Ensuite |
Family Room | Basement | 5.98 × 4.22 m(19'7" × 13'10") | — |
Bedroom 3 | Basement | 4.23 × 2.71 m(13'11" × 8'11") | — |
Bedroom 4 | Basement | 3.93 × 3.16 m(12'11" × 10'4") | — |
Laundry | Basement | 6.15 × 4.11 m(20'2" × 13'6") | — |
Bathroom | Basement | 1.00 × 1.00 m(3'3" × 3'3") | 3 Pc Bath |
Foyer
Kitchen
Dining Room
Living Room
Primary Bedroom
Bedroom 2
Bathroom
Bathroom
Family Room
Bedroom 3
Bedroom 4
Laundry
Bathroom
Ready to go See it?
Looking to Sell Your
Bungalow?
Similar Bungalows
Similar price and style bungalows in Fort Erie



Nearby Bungalows
More available bungalows located near Stevensville




