
Log In to Your Account
$689,000
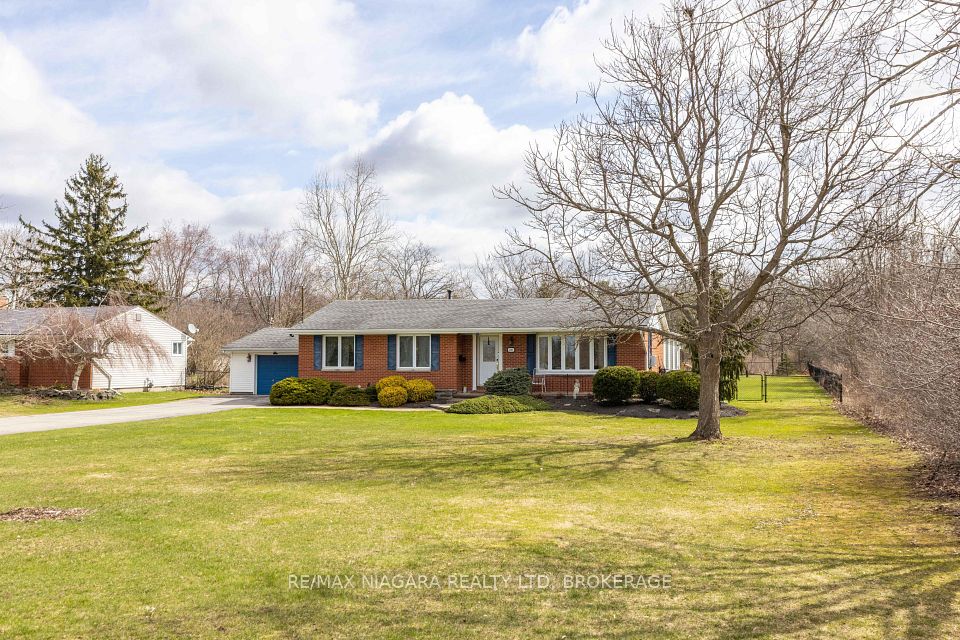
3660 Brunswick Avenue, Fort Erie
Key Highlights
Property Description
Raised bungalow built in 2014, 1330 sq ft, 2600 sq ft total living space, main floor w open concept with vaulted ceilings, triangle designer kitchen with extra full pantry with hidden washer/dryer for those that desire main floor laundry, engineered hdwd throughout, all leading out to private 12 x 12 rear deck. primary bedroom with walk in closet and ensuite bath, that also leads out to private deck. Fully finished lower level with 2 lg bedrooms, ideal for teenagers, one bedroom insulated and used as a music room. Bright and cheery rec room perfect for entertaining and watching sports, and speakers mounted in the ceiling. lower level also boast a 4 pc bath w stand up shower. C/A, C/V and a liberty back up sump system not found in many homes and a generac generator system for piece of mind during power outages. Huge 2 1/2 car garage for man/woman toys, all located on an extra deep 225 ft deep lot with many possibilities for the hobbyist gardener. Walking distance to the beautiful beaches of Lake Erie and quaint "Old town' shopping' of Ridgeway. A short drive to HWY 3 and QEW access.
Property Details
Interior Features
Exterior Features
Loading map...
Room Details
| Room | Level | Dimensions | Features |
|---|---|---|---|
Primary Bedroom | Main | 4.29 × 3.76 m(14'1" × 12'4") | 4 Pc EnsuiteWalk-In Closet(s)W/O To Sundeck |
Bedroom 2 | Main | 3.45 × 3.15 m(11'4" × 10'4") | — |
Living Room | Main | 7.65 × 5.66 m(25'1" × 18'7") | Combined w/DiningOpen ConceptCathedral Ceiling(s) |
Kitchen | Main | 3.17 × 3.38 m(10'5" × 11'1") | B/I DishwasherPantryVaulted Ceiling(s) |
Recreation | Lower | 8.53 × 4.09 m(28'0" × 13'5") | — |
Bedroom 3 | Lower | 4.11 × 3.48 m(13'6" × 11'5") | — |
Bedroom 4 | Lower | 6.50 × 4.39 m(21'4" × 14'5") | Walk-In Closet(s) |
Laundry | Lower | 3.66 × 3.05 m(12'0" × 10'0") | — |
Primary Bedroom
Bedroom 2
Living Room
Kitchen
Recreation
Bedroom 3
Bedroom 4
Laundry
Ready to go See it?
Looking to Sell Your
Bungalow?
Similar Bungalows
Similar price and style bungalows in Fort Erie


Nearby Bungalows
More available bungalows located near Ridgeway




