
Log In to Your Account
$679,900
404 Lakewood Avenue, Fort Erie
Key Highlights
Property Description
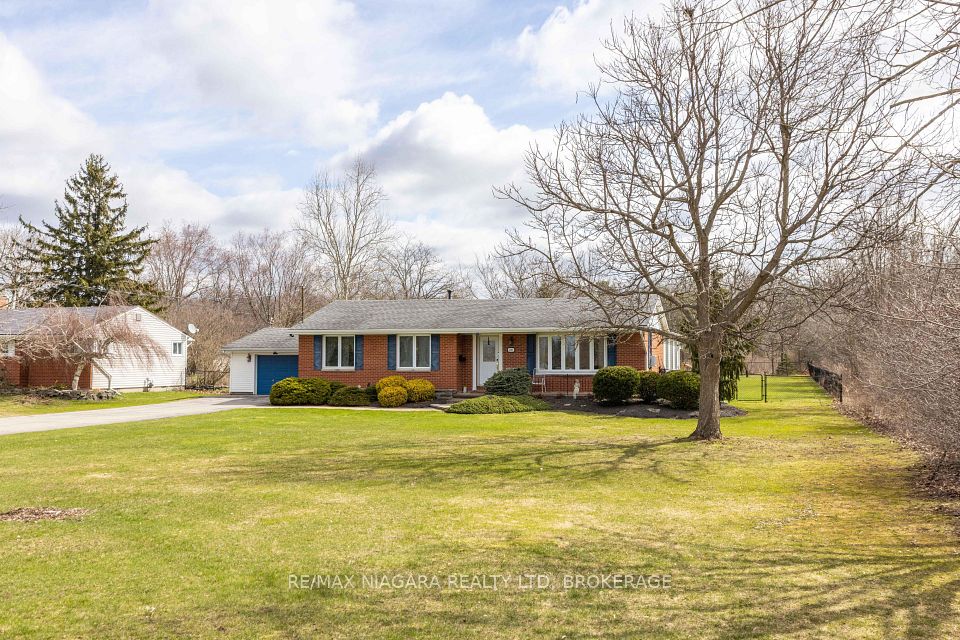
Spectacular opportunity to own an amazing cottage inspired home on a large fenced in yard, mere moments from the sand beach! Welcome to 404 Lakewood Ave in the Bay Beach side of Crystal Beach! This almost 1700 sf home has been completely rebuilt and renovated in the last few years, and provides incredible "cottage vibes" but still has all the modern low maintenance efficiencies one would expect! 4 bedrooms, with a bonus room that could easily be a 5th, provides room for the whole family, 2 full bathrooms (and a 3rd roughed in), with an open concept kitchen, dining and living area! Upgraded luxury vinyl plank flooring throughout make the floor impervious to the sand between your toes! You name it and it's been updated. Windows, flooring, siding, kitchen, bathrooms....truly a turn key opportunity. Rare double lot on a tree lined street is totally fenced in with not 1, not 2 but 3 decks totalling over 1000 sf combined! This is more than a house, it's a lifestyle. Quieter. Laid back. Slower paced. Crystal Beach is a walkable bikable community. The kind of spot to have a beer on the back deck and fire up the BBQ, and entertain friends and family! Houses of this size and quality are rare. Still time to enjoy summer of 2026 in your new home!
Property Details
Interior Features
Exterior Features
Loading map...
Room Details
| Room | Level | Dimensions | Features |
|---|---|---|---|
Foyer | Main | 2.43 × 3.70 m(8'0" × 12'2") | — |
Dining Room | Main | 4.70 × 3.55 m(15'5" × 11'8") | — |
Primary Bedroom | Main | 4.00 × 2.93 m(13'1" × 9'7") | 4 Pc Ensuite |
Kitchen | Main | 4.00 × 2.88 m(13'1" × 9'5") | — |
Living Room | Main | 5.30 × 4.75 m(17'5" × 15'7") | — |
Bedroom | Main | 4.00 × 3.40 m(13'1" × 11'2") | — |
Bedroom | Main | 3.40 × 2.65 m(11'2" × 8'8") | — |
Bedroom | Main | 3.40 × 2.25 m(11'2" × 7'5") | — |
Laundry | Main | 1.73 × 3.43 m(5'8" × 11'3") | — |
Bedroom | Main | 5.01 × 2.42 m(16'5" × 7'11") | — |
Other | Main | 2.91 × 2.30 m(9'7" × 7'7") | — |
Foyer
Dining Room
Primary Bedroom
Kitchen
Living Room
Bedroom
Bedroom
Bedroom
Laundry
Bedroom
Other
Ready to go See it?
Looking to Sell Your
Bungalow?
Similar Bungalows
Similar price and style bungalows in Fort Erie


Nearby Bungalows
More available bungalows located near Crystal Beach




