Log In to Your Account
$469,000
41 First Avenue, Quinte West
Key Highlights
Property Description
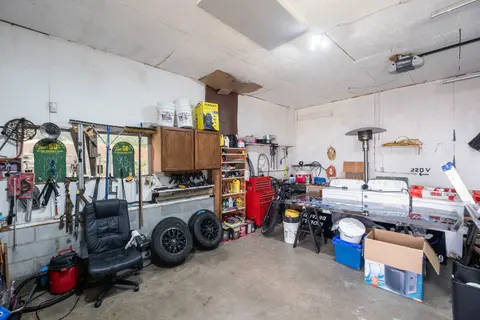
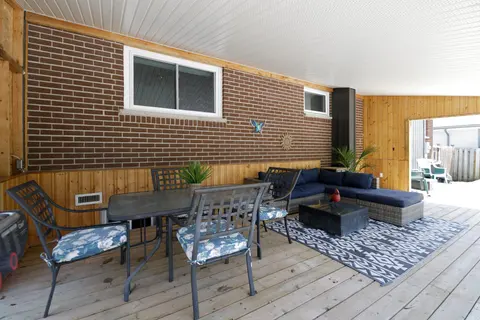
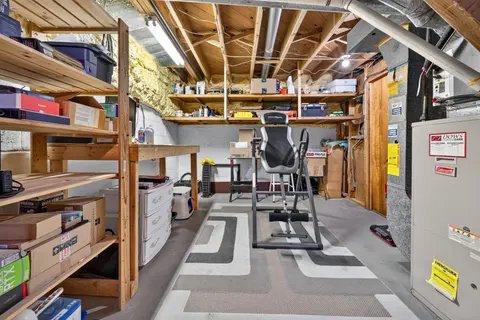
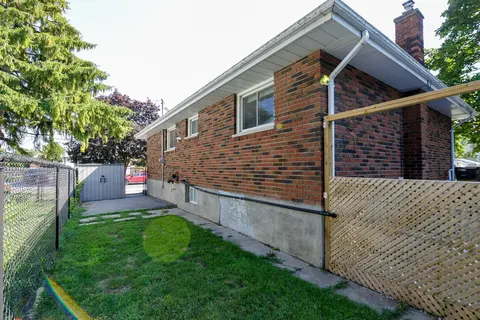
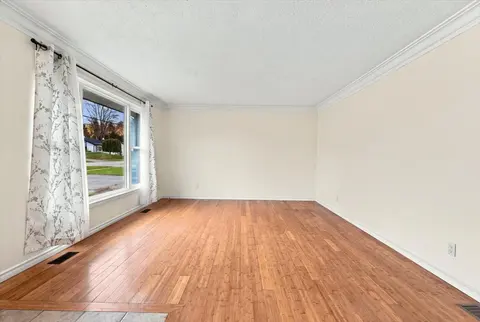
Visit REALTOR website for additional information. Perfect location within walking distance to hospital, schools, golf, curling, place of worship, major hwy, CFB Trenton, Mount Pillion, amenities, shopping and more. Great for first time owners or retirees. Solid built home with waterproof basement in...
Property Details
Interior Features
Exterior Features
Inclusions & Exclusions
Fridge, Stove, Microwave, Washer, Dryer, all light fixtures, some window coverings. Negotiable - Some furniture and a like new big snow blower used 3times
None
Loading map...
| Room | Dimensions | Features |
|---|---|---|
| Kitchen | 3.33 x 3.12 m | Linoleum |
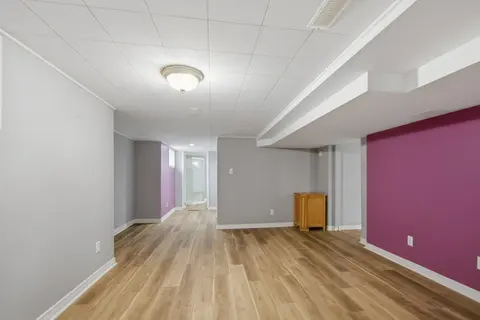
| Recreation | 7.85 x 6.12 m | N/A |
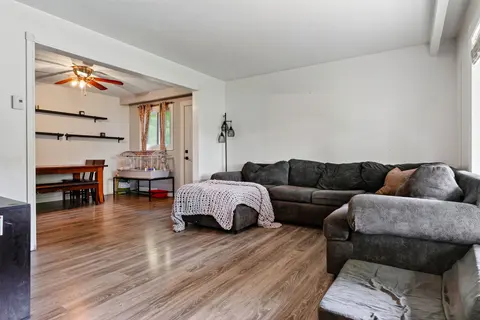
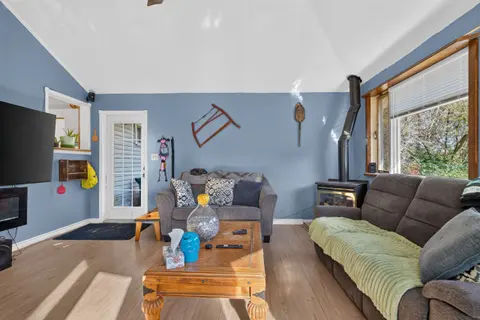
| Living Room | 4.67 x 4.22 m | Gas Fireplace |
| Utility Room | 3.4 x 2.39 m | N/A |
| Furnace Room | 3.48 x 3.45 m | N/A |
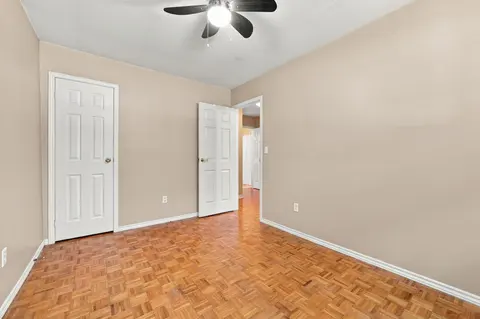
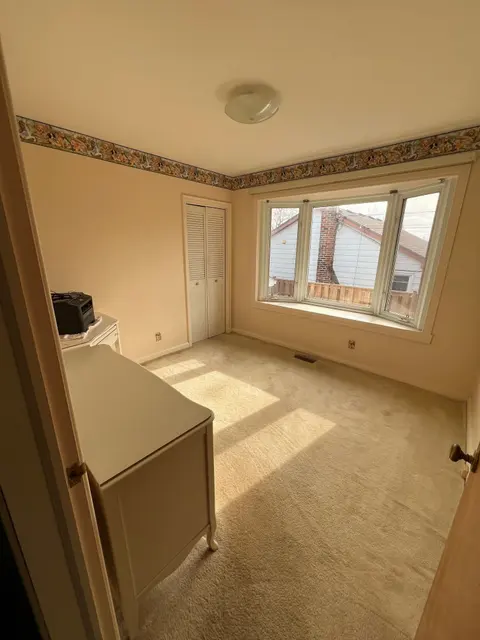
| Bedroom 2 | 3.71 x 2.39 m | Hardwood Floor |
| Bedroom 3 | 2.72 x 2.59 m | Hardwood Floor |
| Laundry | 3.76 x 3.1 m | N/A |
| Bathroom | 0 x 0 m | 4 Pc Bath, Ceramic Floor |
| Primary Bedroom | 3.61 x 3.61 m | Hardwood Floor |
| Dining Room | 2.95 x 2.39 m | Laminate |
Property History & Sales Records
MLS® price updates, past transaction records, and status changes
| Date | Event / Status | Price | Type | MLS® # |
|---|---|---|---|---|
| Jul 17, 2026 | Price Change | $469,000 | For Sale | X13579300 |
Frequently Asked Questions
What is the asking price of 41 First Avenue, Quinte West, ON K8V 4C2?
41 First Avenue, Quinte West, ON K8V 4C2 in Quinte West, Ontario is currently listed at $469,000 CAD.
Where is 41 First Avenue, Quinte West, ON K8V 4C2 located?
41 First Avenue, Quinte West, ON K8V 4C2 is located in Trenton Ward, Quinte West, Ontario (K8V 4C2).
How many bedrooms and bathrooms does 41 First Avenue, Quinte West, ON K8V 4C2 have?
41 First Avenue, Quinte West, ON K8V 4C2 features 3 bedrooms, 1 bathroom, and 8 parking spaces.
What type of property is 41 First Avenue, Quinte West, ON K8V 4C2?
41 First Avenue, Quinte West, ON K8V 4C2 is a Detached (Bungalow) listing under MLS® #X13579300.
Ready to go See it?
Looking to Sell Your
Bungalow?
Recommended Properties
Similar price range properties in Quinte West