Log In to Your Account
Key Highlights
Property Description
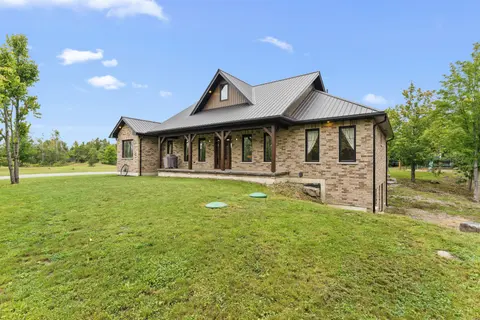
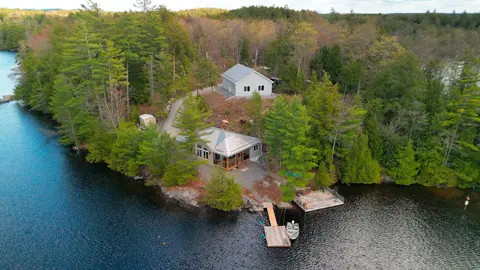
Welcome to classic Kawartha cottage life on beautiful Big Bald Lake-a place made for family, friends and summers you'll remember for years to come. Set on just over an acre with approximately 120 ft of west-facing shoreline, this inviting property offers plenty of space to spread out, slow down and ...
Property Details
Interior Features
Exterior Features
Inclusions & Exclusions
All inclusions are in as is condition: Stove, Fridge, Dishwasher, Microwave, Washer/Dryer. Wood-burning stove (as is condition). Wood-burning stove in bunkie will be in an as is condition. Furniture in bunkie negotiable. Most outdoor furnishings negotiable.
Four Red Adirondack chairs at the beach
Loading map...
| Room | Dimensions | Features |
|---|---|---|
| Bathroom | 2.2 x 2.9 m | 3 Pc Ensuite |
| Bathroom | 2.41 x 1.89 m | 4 Pc Bath |
| Primary Bedroom | 4.4 x 6.81 m | N/A |
| Kitchen | 3.5 x 7.12 m | N/A |
| Bedroom | 3.51 x 2.58 m | N/A |
| Living Room | 4.78 x 4.68 m | N/A |
| Other | 2.88 x 1.84 m | N/A |
| Laundry | 2.88 x 3.54 m | N/A |
| Dining Room | 3.52 x 4.78 m | N/A |
| Bedroom | 2.42 x 2.11 m | N/A |
Property History & Sales Records
MLS® price updates, past transaction records, and status changes
| Date | Event / Status | Price | Type | MLS® # |
|---|---|---|---|---|
| Oct 19, 2026 | New | $1,295,000 | For Sale | X14093406 |
| Aug 25, 2026 | Terminated | $1,295,000 | For Sale | X13709442 |
Frequently Asked Questions
What is the asking price of 41 Hall Crescent, Trent Lakes, ON K0L 1J0?
41 Hall Crescent, Trent Lakes, ON K0L 1J0 in Trent Lakes, Ontario is currently listed at $1,295,000 CAD.
Where is 41 Hall Crescent, Trent Lakes, ON K0L 1J0 located?
41 Hall Crescent, Trent Lakes, ON K0L 1J0 is located in Trent Lakes, Trent Lakes, Ontario (K0L 1J0).
How many bedrooms and bathrooms does 41 Hall Crescent, Trent Lakes, ON K0L 1J0 have?
41 Hall Crescent, Trent Lakes, ON K0L 1J0 features 3 bedrooms, 2 bathrooms, and 12 parking spaces.
What type of property is 41 Hall Crescent, Trent Lakes, ON K0L 1J0?
41 Hall Crescent, Trent Lakes, ON K0L 1J0 is a Detached (Bungalow) listing under MLS® #X14093406.
Ready to go See it?
Looking to Sell Your
Bungalow?
Recommended Properties
Similar price range properties in Trent Lakes