Log In to Your Account
Key Highlights
Property Description
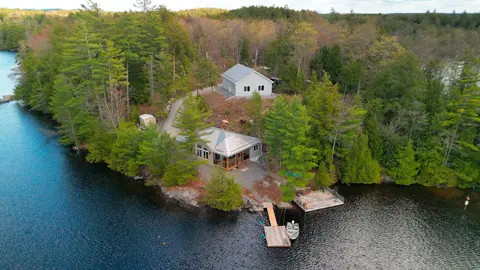
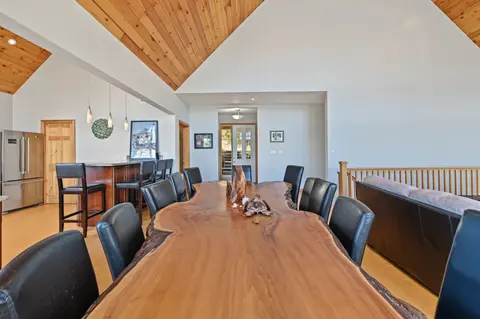
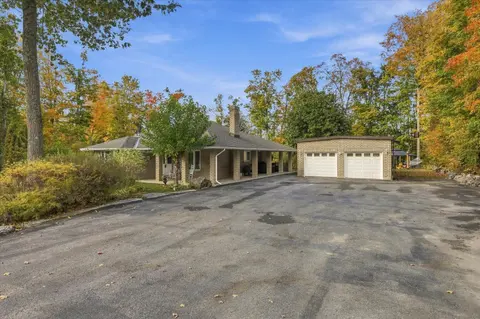
Welcome to a truly exceptional 2023 custom-built brick bungalow, thoughtfully designed & impressively finished on a private 2-acre lot just minutes from Bobcaygeon. Offering approximately 2,500 sq. ft. per level, a walkout basement & an attached 3-car garage with in-floor heating, this is the kind o...
Property Details
Interior Features
Exterior Features
Inclusions & Exclusions
FRIDGE, STOVE, MICROWAVE, DISHWASHER, FREEZER, BAR FRIDGE, HOT WATER TANK, ALL WATER TREATMENT, ELECTRICAL LIGHT FIXTURES, BUILT IN BBQ, PLAY SET.
HOT TUB, SEACANS (NEGOTIABLE). PERSONAL ITEMS, GARAGE FRIDGE, PIZZA OVEN, ALL OUTDOOR FURNITURE.
Loading map...
| Room | Dimensions | Features |
|---|---|---|
| Utility Room | 2.28 x 1.92 m | N/A |
| Dining Room | 3.5 x 4.11 m | N/A |
| Powder Room | 2.1 x 1.11 m | N/A |
| Other | 3.08 x 4.55 m | N/A |
| Bedroom 2 | 4.25 x 3.95 m | N/A |
| Bathroom | 3.13 x 1.61 m | N/A |
| Laundry | 2.75 x 2.1 m | N/A |
| Primary Bedroom | 4.9 x 6.5 m | N/A |
| Family Room | 14.04 x 9.5 m | N/A |
| Pantry | 2.91 x 1.89 m | N/A |
| Bathroom | 1.73 x 3.04 m | N/A |
| Bathroom | 2.1 x 3.05 m | N/A |
| Other | 3.01 x 4.55 m | N/A |
| Office | 3.48 x 3.04 m | N/A |
| Bedroom | 4.25 x 3.74 m | N/A |
| Living Room | 5.2 x 5.39 m | N/A |
| Kitchen | 4.13 x 6.11 m | N/A |
Property History & Sales Records
MLS® price updates, past transaction records, and status changes
| Date | Event / Status | Price | Type | MLS® # |
|---|---|---|---|---|
| Sep 10, 2026 | Price Change | $1,419,900 | For Sale | X13767562 |
Frequently Asked Questions
What is the asking price of 149 Ellwood Crescent, Trent Lakes, ON K0M 1A0?
149 Ellwood Crescent, Trent Lakes, ON K0M 1A0 in Trent Lakes, Ontario is currently listed at $1,419,900 CAD.
Where is 149 Ellwood Crescent, Trent Lakes, ON K0M 1A0 located?
149 Ellwood Crescent, Trent Lakes, ON K0M 1A0 is located in Trent Lakes, Trent Lakes, Ontario (K0M 1A0).
How many bedrooms and bathrooms does 149 Ellwood Crescent, Trent Lakes, ON K0M 1A0 have?
149 Ellwood Crescent, Trent Lakes, ON K0M 1A0 features 3 bedrooms, 4 bathrooms, and 13 parking spaces.
What type of property is 149 Ellwood Crescent, Trent Lakes, ON K0M 1A0?
149 Ellwood Crescent, Trent Lakes, ON K0M 1A0 is a Detached (Bungalow) listing under MLS® #X13767562.
Ready to go See it?
Looking to Sell Your
Bungalow?
Recommended Properties
Similar price range properties in Trent Lakes