Log In to Your Account
$1,549,000
412 Sandmere Place, Oakville
Key Highlights
Property Description
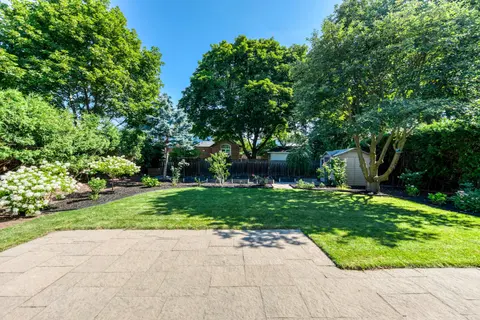
**Your Modern Luxury Dream Home in a Desirable Cul-de-Sac!** This spacious bungalow, rebuilt in 2013, offers approximately 3,700 sq. ft. of living space across the main and lower levels. Featuring a brand-new kitchen, new flooring, a new air conditioning system, and new kitchen appliances, this home...
Property Details
Interior Features
Exterior Features
Inclusions & Exclusions
Stove, Dishwasher, Refrigerator, Washer, Dryer, All light fixtures and window coverings.
Loading map...
| Room | Dimensions | Features |
|---|---|---|
| Dining Room | 2.62 x 2.66 m | Hardwood Floor |
| Living Room | 4.8 x 5 m | Hardwood Floor |
| Bedroom 2 | 2.75 x 3.75 m | Hardwood Floor |
| Bedroom 3 | 3.51 x 3.21 m | Hardwood Floor |
| Den | 2.62 x 2.66 m | Hardwood Floor |
| Bedroom 5 | 3.35 x 6.72 m | Laminate |
| Bedroom | 4.02 x 2.71 m | Laminate |
| Bedroom | 4.02 x 2.8 m | Laminate |
| Primary Bedroom | 3.97 x 5.89 m | Hardwood Floor |
| Family Room | 5.64 x 2.74 m | Laminate |
| Kitchen | 4.16 x 4.21 m | Hardwood Floor |
| Bedroom 4 | 3.59 x 4.06 m | Laminate |
Property History & Sales Records
MLS® price updates, past transaction records, and status changes
| Date | Event / Status | Price | Type | MLS® # |
|---|---|---|---|---|
| Oct 15, 2026 | Price Change | $1,549,000 | For Sale | W14034606 |
Frequently Asked Questions
What is the asking price of 412 Sandmere Place, Oakville, ON L6L 4G4?
412 Sandmere Place, Oakville, ON L6L 4G4 in Oakville, Ontario is currently listed at $1,549,000 CAD.
Where is 412 Sandmere Place, Oakville, ON L6L 4G4 located?
412 Sandmere Place, Oakville, ON L6L 4G4 is located in 1020 - WO West, Oakville, Ontario (L6L 4G4).
How many bedrooms and bathrooms does 412 Sandmere Place, Oakville, ON L6L 4G4 have?
412 Sandmere Place, Oakville, ON L6L 4G4 features 8 bedrooms, 5 bathrooms, and 8 parking spaces.
What type of property is 412 Sandmere Place, Oakville, ON L6L 4G4?
412 Sandmere Place, Oakville, ON L6L 4G4 is a Detached (Bungalow) listing under MLS® #W14034606.
Ready to go See it?
Looking to Sell Your
Bungalow?
Recommended Properties
Similar price range properties in Oakville