Log In to Your Account
$788,800
42 Chalfont Road, Toronto W10
Key Highlights
Property Description
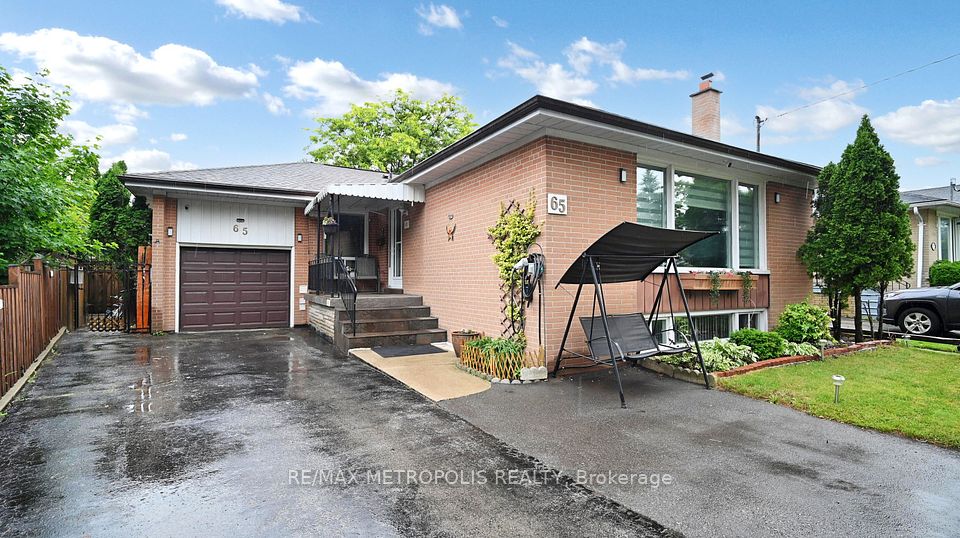
Move right in or bring your vision to customize this spacious, open-concept home, ideally situated in the heart of Etobicoke. Whether you're a first-time buyer, growing family, or investor, this well-maintained, solid home offers exceptional potential and lasting value.Thoughtfully updated over the years, including windows (2007), garage siding (2008), roof shingles (2017), furnace (2018), and owned hot water tank (2023), providing added peace of mind. Large windows fill the home with an abundance of natural light, creating a warm and inviting atmosphere throughout.Step outside to a generous pool-sized backyard, perfect for entertaining, gardening, or creating your own private outdoor oasis. Enjoy your morning coffee or host memorable dinners with family and friends in this beautiful outdoor space. A rare opportunity to own a quality home in one of Etobicoke's most desirable neighbourhoods.
Property Details
Interior Features
Exterior Features
Loading map...
Room Details
| Room | Level | Dimensions | Features |
|---|---|---|---|
Living Room | Main | 5.02 × 3.36 m(16'6" × 11'0") | Overlooks FrontyardOpen ConceptPicture Window |
Kitchen | Main | 4.23 × 2.46 m(13'11" × 8'1") | Eat-in KitchenCasement Windows |
Primary Bedroom | Main | 3.44 × 2.93 m(11'3" × 9'7") | ClosetOverlooks BackyardPicture Window |
Bedroom 2 | Second | 3.85 × 3.62 m(12'8" × 11'11") | ClosetWindow |
Bedroom 3 | Second | 3.85 × 3.06 m(12'8" × 10'0") | WindowCloset |
Living Room
Kitchen
Primary Bedroom
Bedroom 2
Bedroom 3
Ready to go See it?
Looking to Sell Your
Bungalow?
Similar Bungalows
Similar price and style bungalows in Toronto W10


Nearby Bungalows
More available bungalows located near Elms-Old Rexdale