Log In to Your Account
$989,000
4212 Pine Ridge Drive, Frontenac
Key Highlights
Property Description
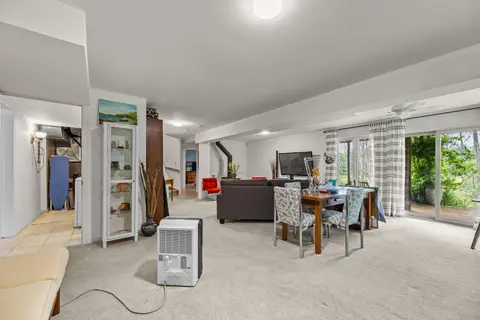
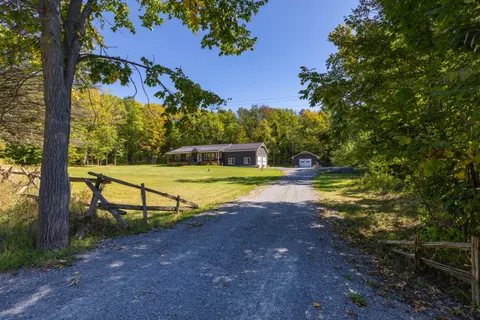
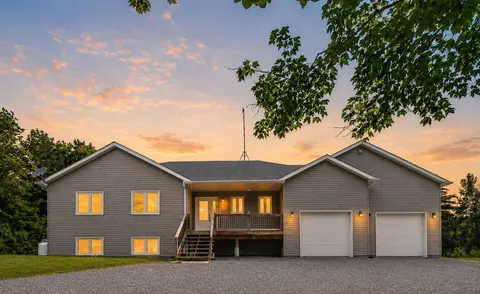
Discover year-round waterfront living on Verona Lake (aka Rock Lake), where small-town comfort meets a true four-season resort lifestyle. Set on a municipally maintained road, this spacious home offers 296 feet of clean, private waterfront, a dock, and an impressive indoor pool overlooking the lake....
Property Details
Interior Features
Exterior Features
Inclusions & Exclusions
Dishwasher x2, Refrigerator x2, built in oven (upstairs), cook top (upstairs island), gas range (upstairs), Electric range (downstairs), Washer, Dryer, Pool Equipment and Window Coverings, Wifi Equipment.
Family room wall mounted TV (the mount itself is included)
Loading map...
| Room | Dimensions | Features |
|---|---|---|
| Bedroom 4 | 4.05 x 3.9 m | N/A |
| Other | 6.07 x 4.15 m | N/A |
| Other | 6.59 x 3.87 m | N/A |
| Den | 4.08 x 5.61 m | N/A |
| Den | 4.13 x 4.19 m | N/A |
| Dining Room | 5.63 x 4.08 m | N/A |
| Bedroom 5 | 4.07 x 4.12 m | N/A |
| Kitchen | 3.94 x 5.11 m | N/A |
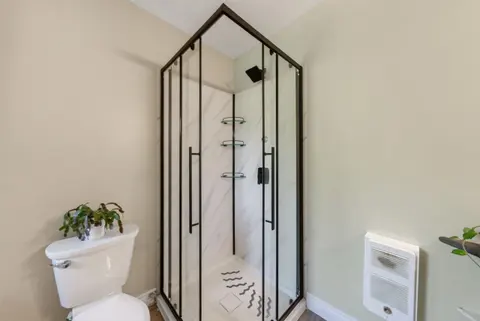
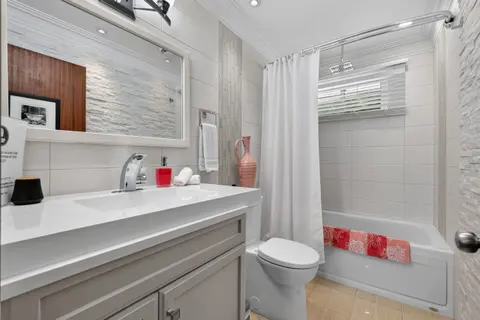
| Bathroom | 2.1 x 2.93 m | 4 Pc Bath |
| Kitchen | 6.88 x 3.96 m | N/A |
| Recreation | 4.41 x 13.43 m | N/A |
| Bedroom 2 | 4.08 x 3.23 m | N/A |
| Bathroom | 2.9 x 2.32 m | 3 Pc Ensuite |
| Laundry | 2.65 x 2.46 m | N/A |
| Primary Bedroom | 4.64 x 5.93 m | N/A |
| Bathroom | 2.57 x 2.31 m | 3 Pc Bath |
| Powder Room | 1.38 x 2.43 m | 2 Pc Bath |
| Living Room | 3.28 x 4.09 m | N/A |
| Recreation | 17.31 x 8.81 m | N/A |
| Other | 1.32 x 2.95 m | N/A |
| Office | 3.99 x 5.11 m | N/A |
| Other | 6.58 x 3.87 m | N/A |
| Bedroom 3 | 3.24 x 3.89 m | N/A |
Property History & Sales Records
MLS® price updates, past transaction records, and status changes
| Date | Event / Status | Price | Type | MLS® # |
|---|---|---|---|---|
| Aug 17, 2026 | New | $989,000 | For Sale | X13683976 |
| Jun 16, 2026 | Terminated | $999,000 | For Sale | X13452094 |
Frequently Asked Questions
What is the asking price of 4212 Pine Ridge Drive, Frontenac, ON K0H 0B8?
4212 Pine Ridge Drive, Frontenac, ON K0H 0B8 in Frontenac, Ontario is currently listed at $989,000 CAD.
Where is 4212 Pine Ridge Drive, Frontenac, ON K0H 0B8 located?
4212 Pine Ridge Drive, Frontenac, ON K0H 0B8 is located in 47 - Frontenac South, Frontenac, Ontario (K0H 0B8).
How many bedrooms and bathrooms does 4212 Pine Ridge Drive, Frontenac, ON K0H 0B8 have?
4212 Pine Ridge Drive, Frontenac, ON K0H 0B8 features 5 bedrooms, 4 bathrooms, and 12 parking spaces.
What type of property is 4212 Pine Ridge Drive, Frontenac, ON K0H 0B8?
4212 Pine Ridge Drive, Frontenac, ON K0H 0B8 is a Detached (Bungalow) listing under MLS® #X13683976.
Ready to go See it?
Looking to Sell Your
Bungalow?
Recommended Properties
Similar price range properties in Frontenac